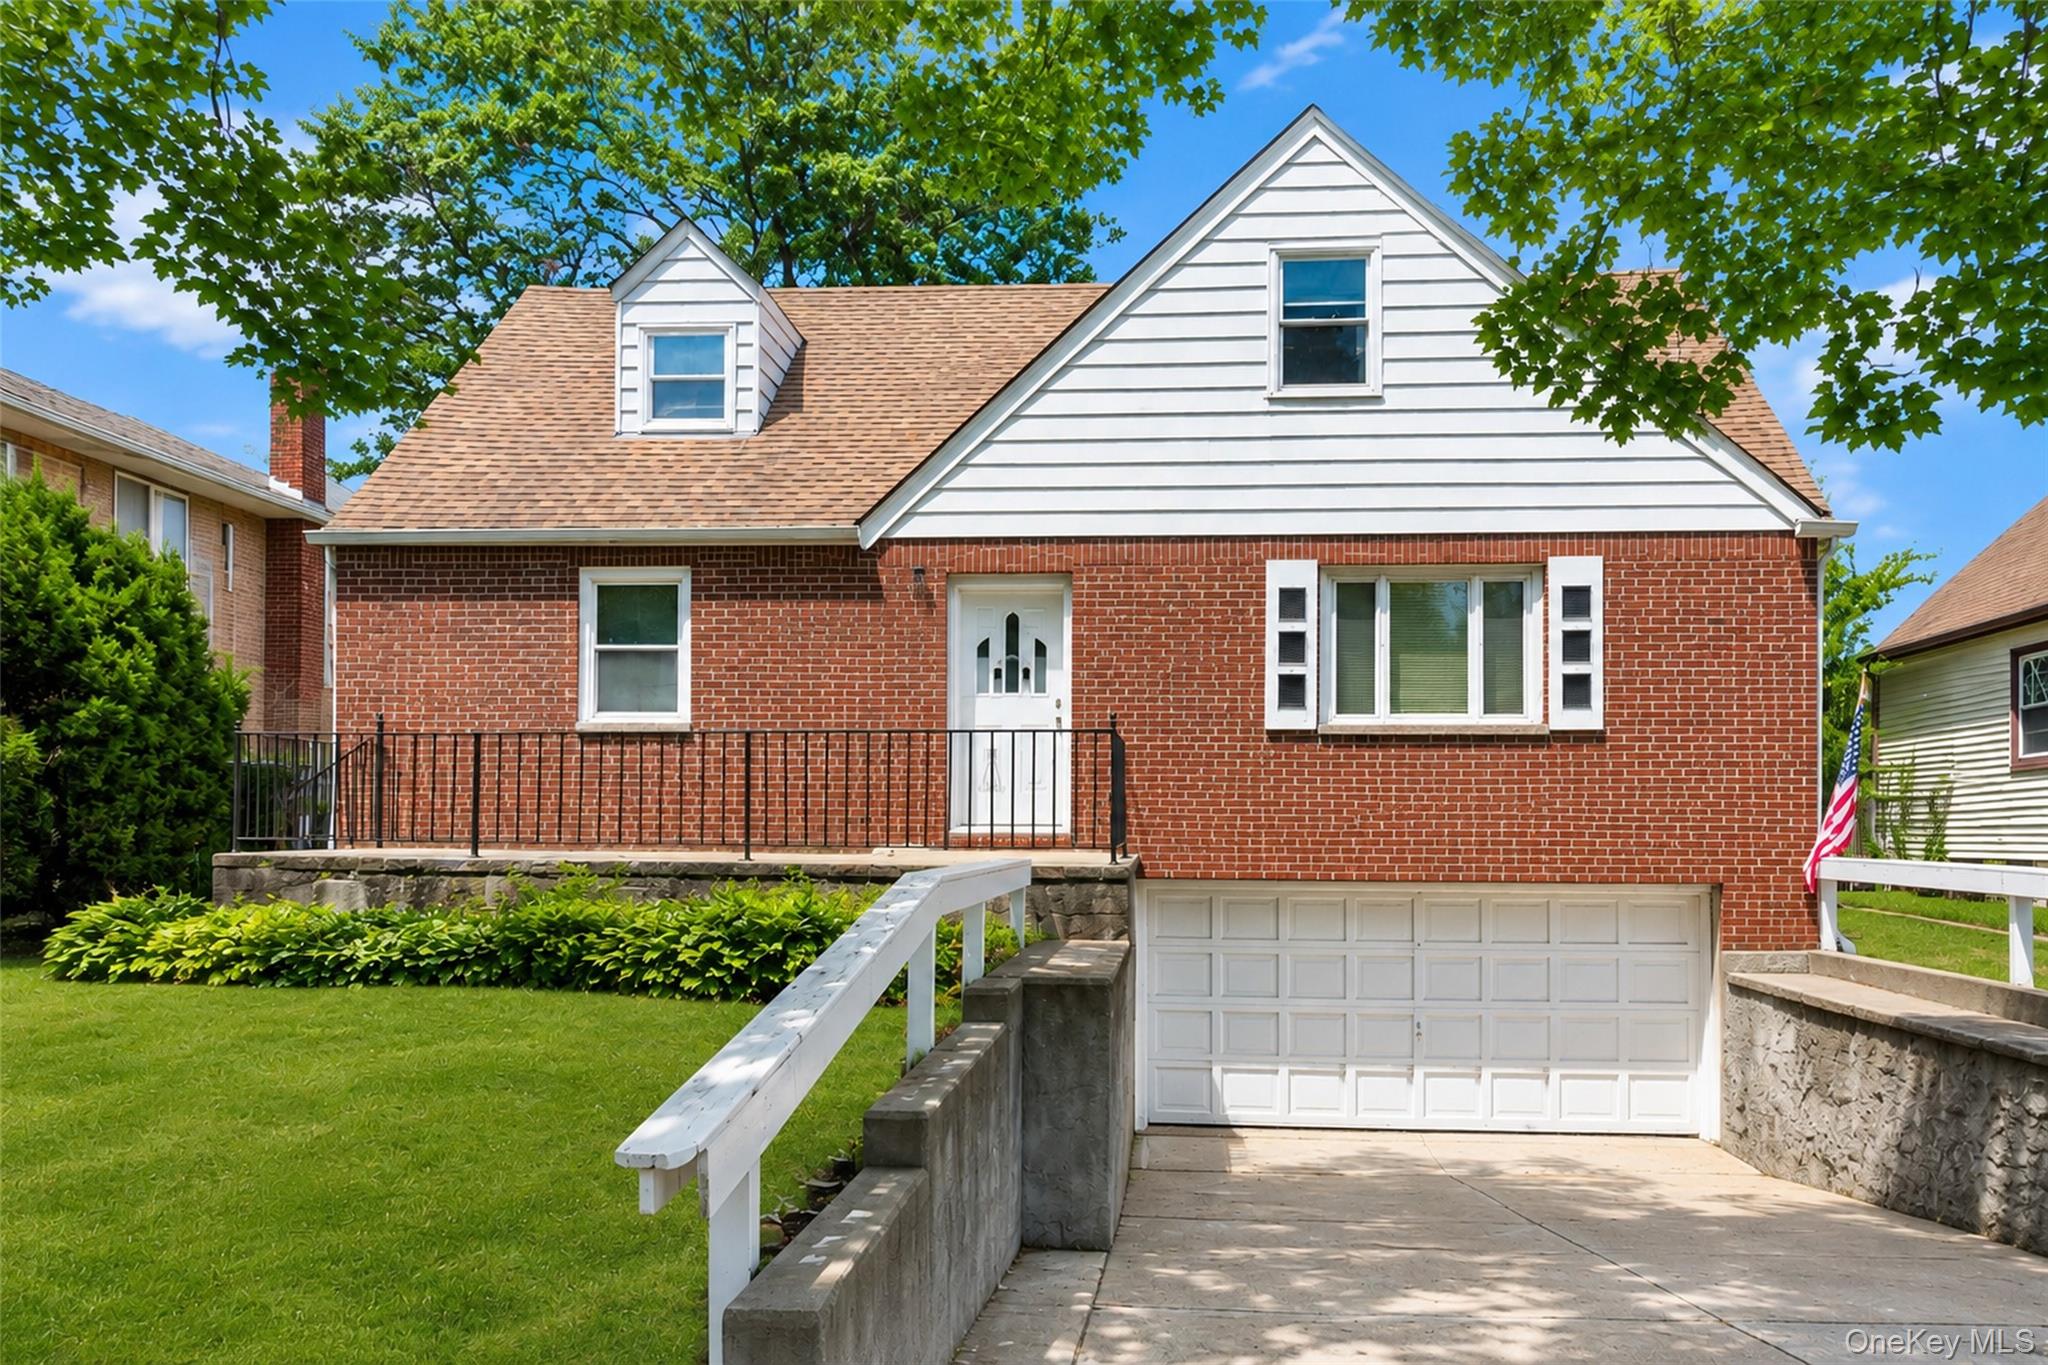
Red-brick house with white gables, dormers, an attached garage, and a leafy front lawn.
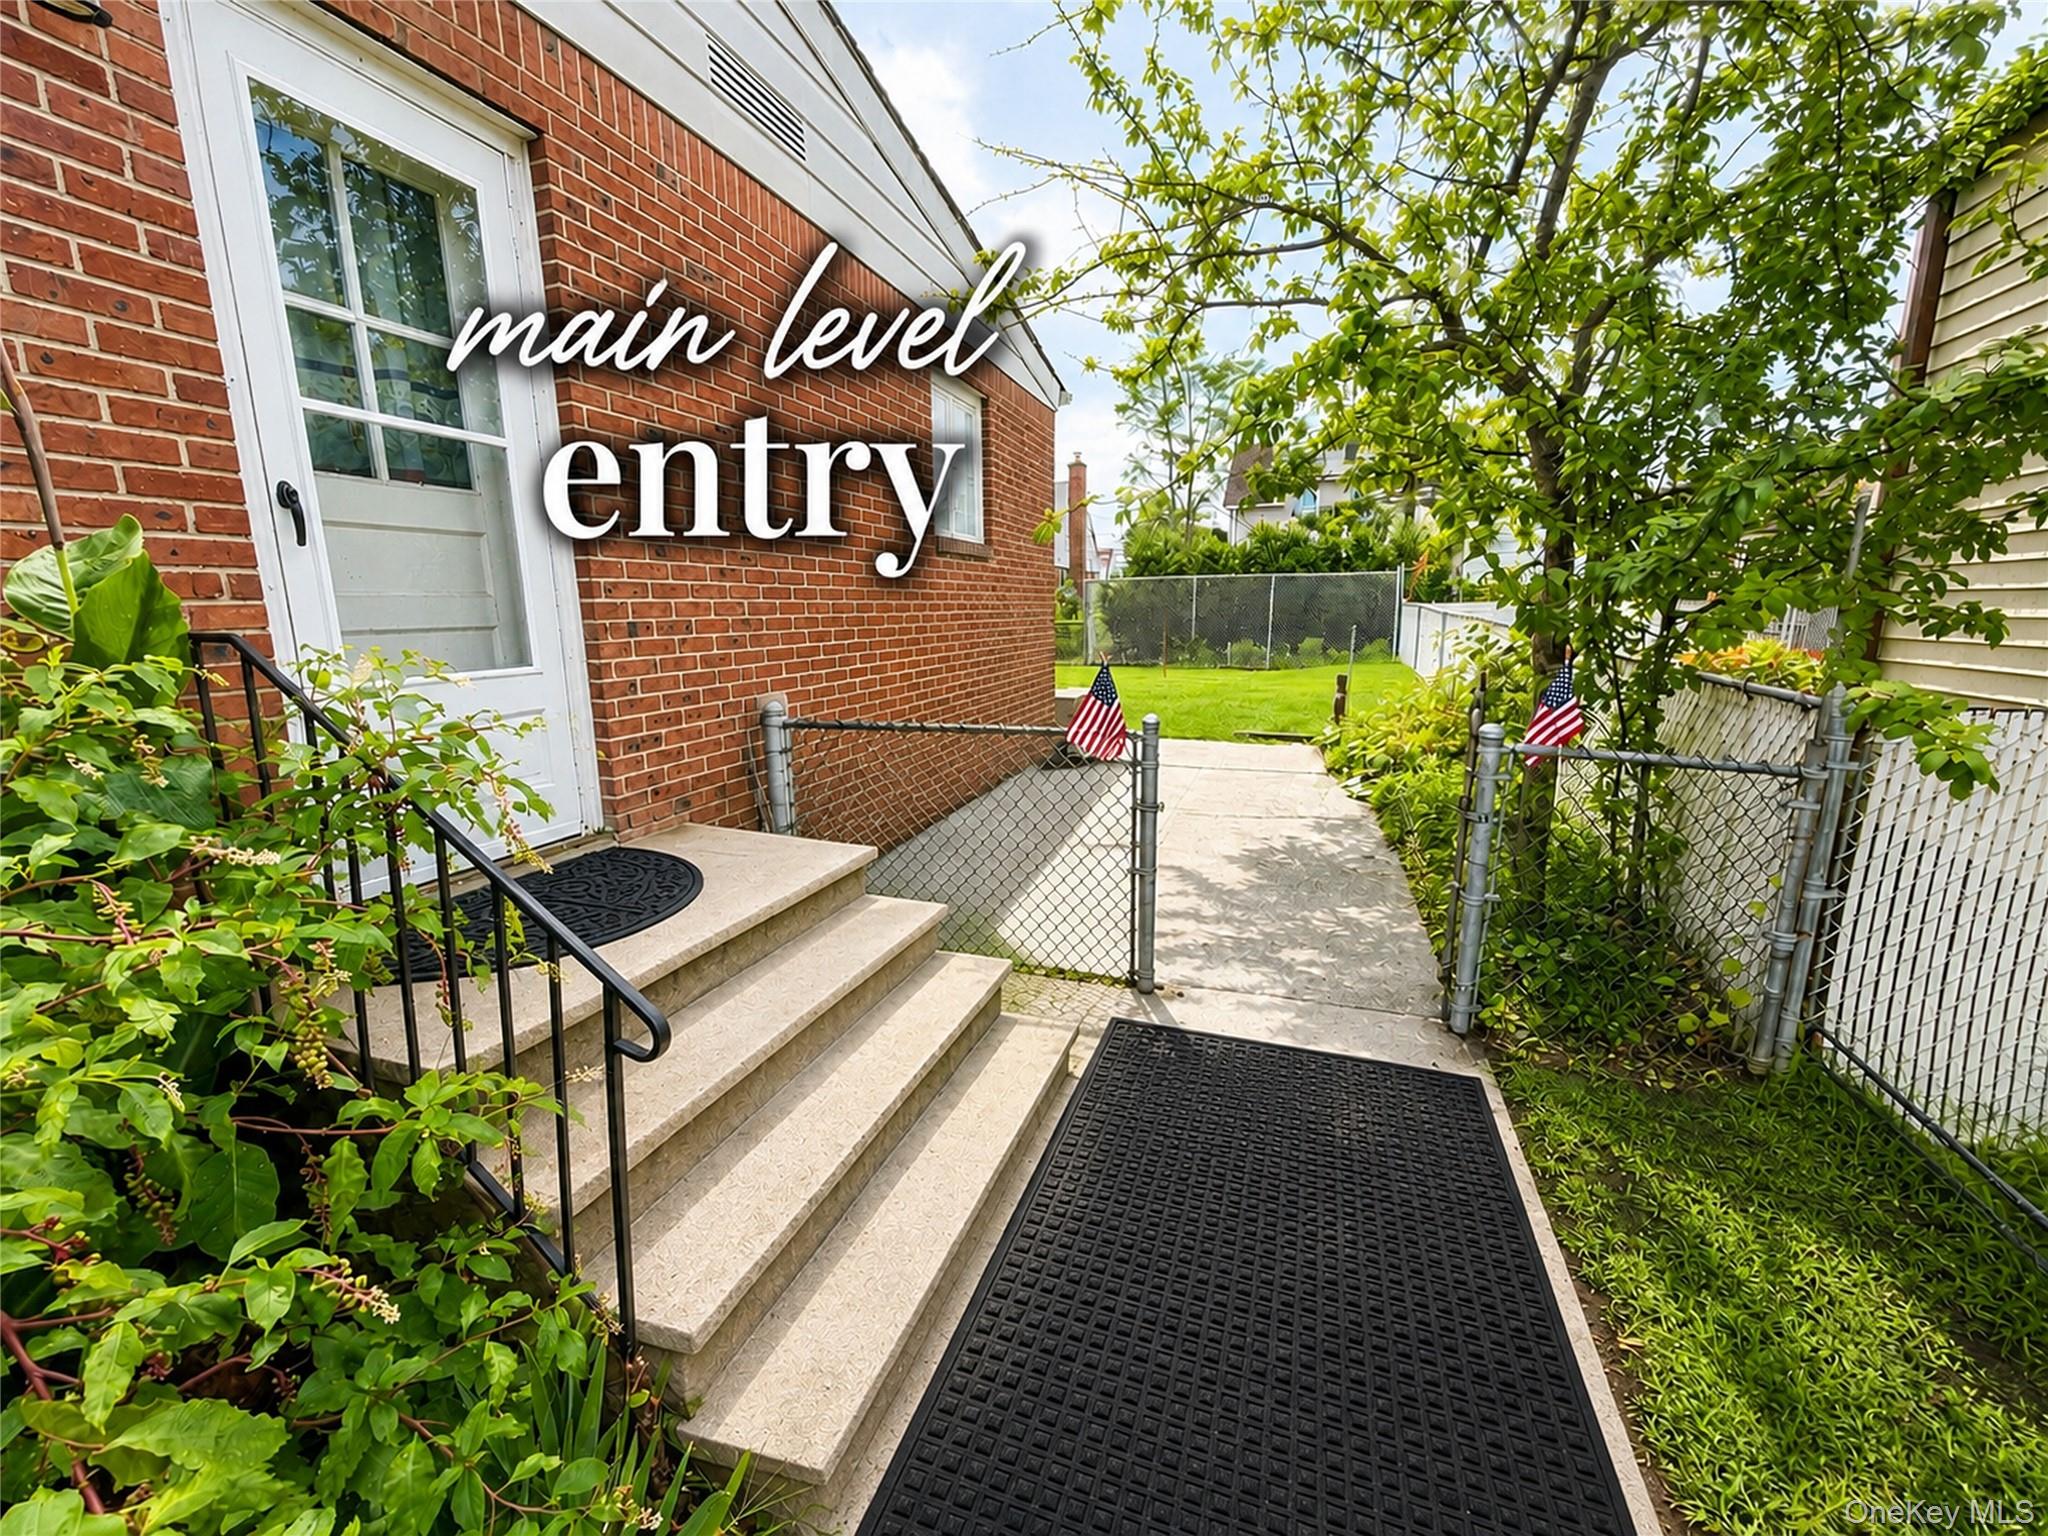
Brick home entry with stone steps, white door, black railings, and a gated walkway to the yard.
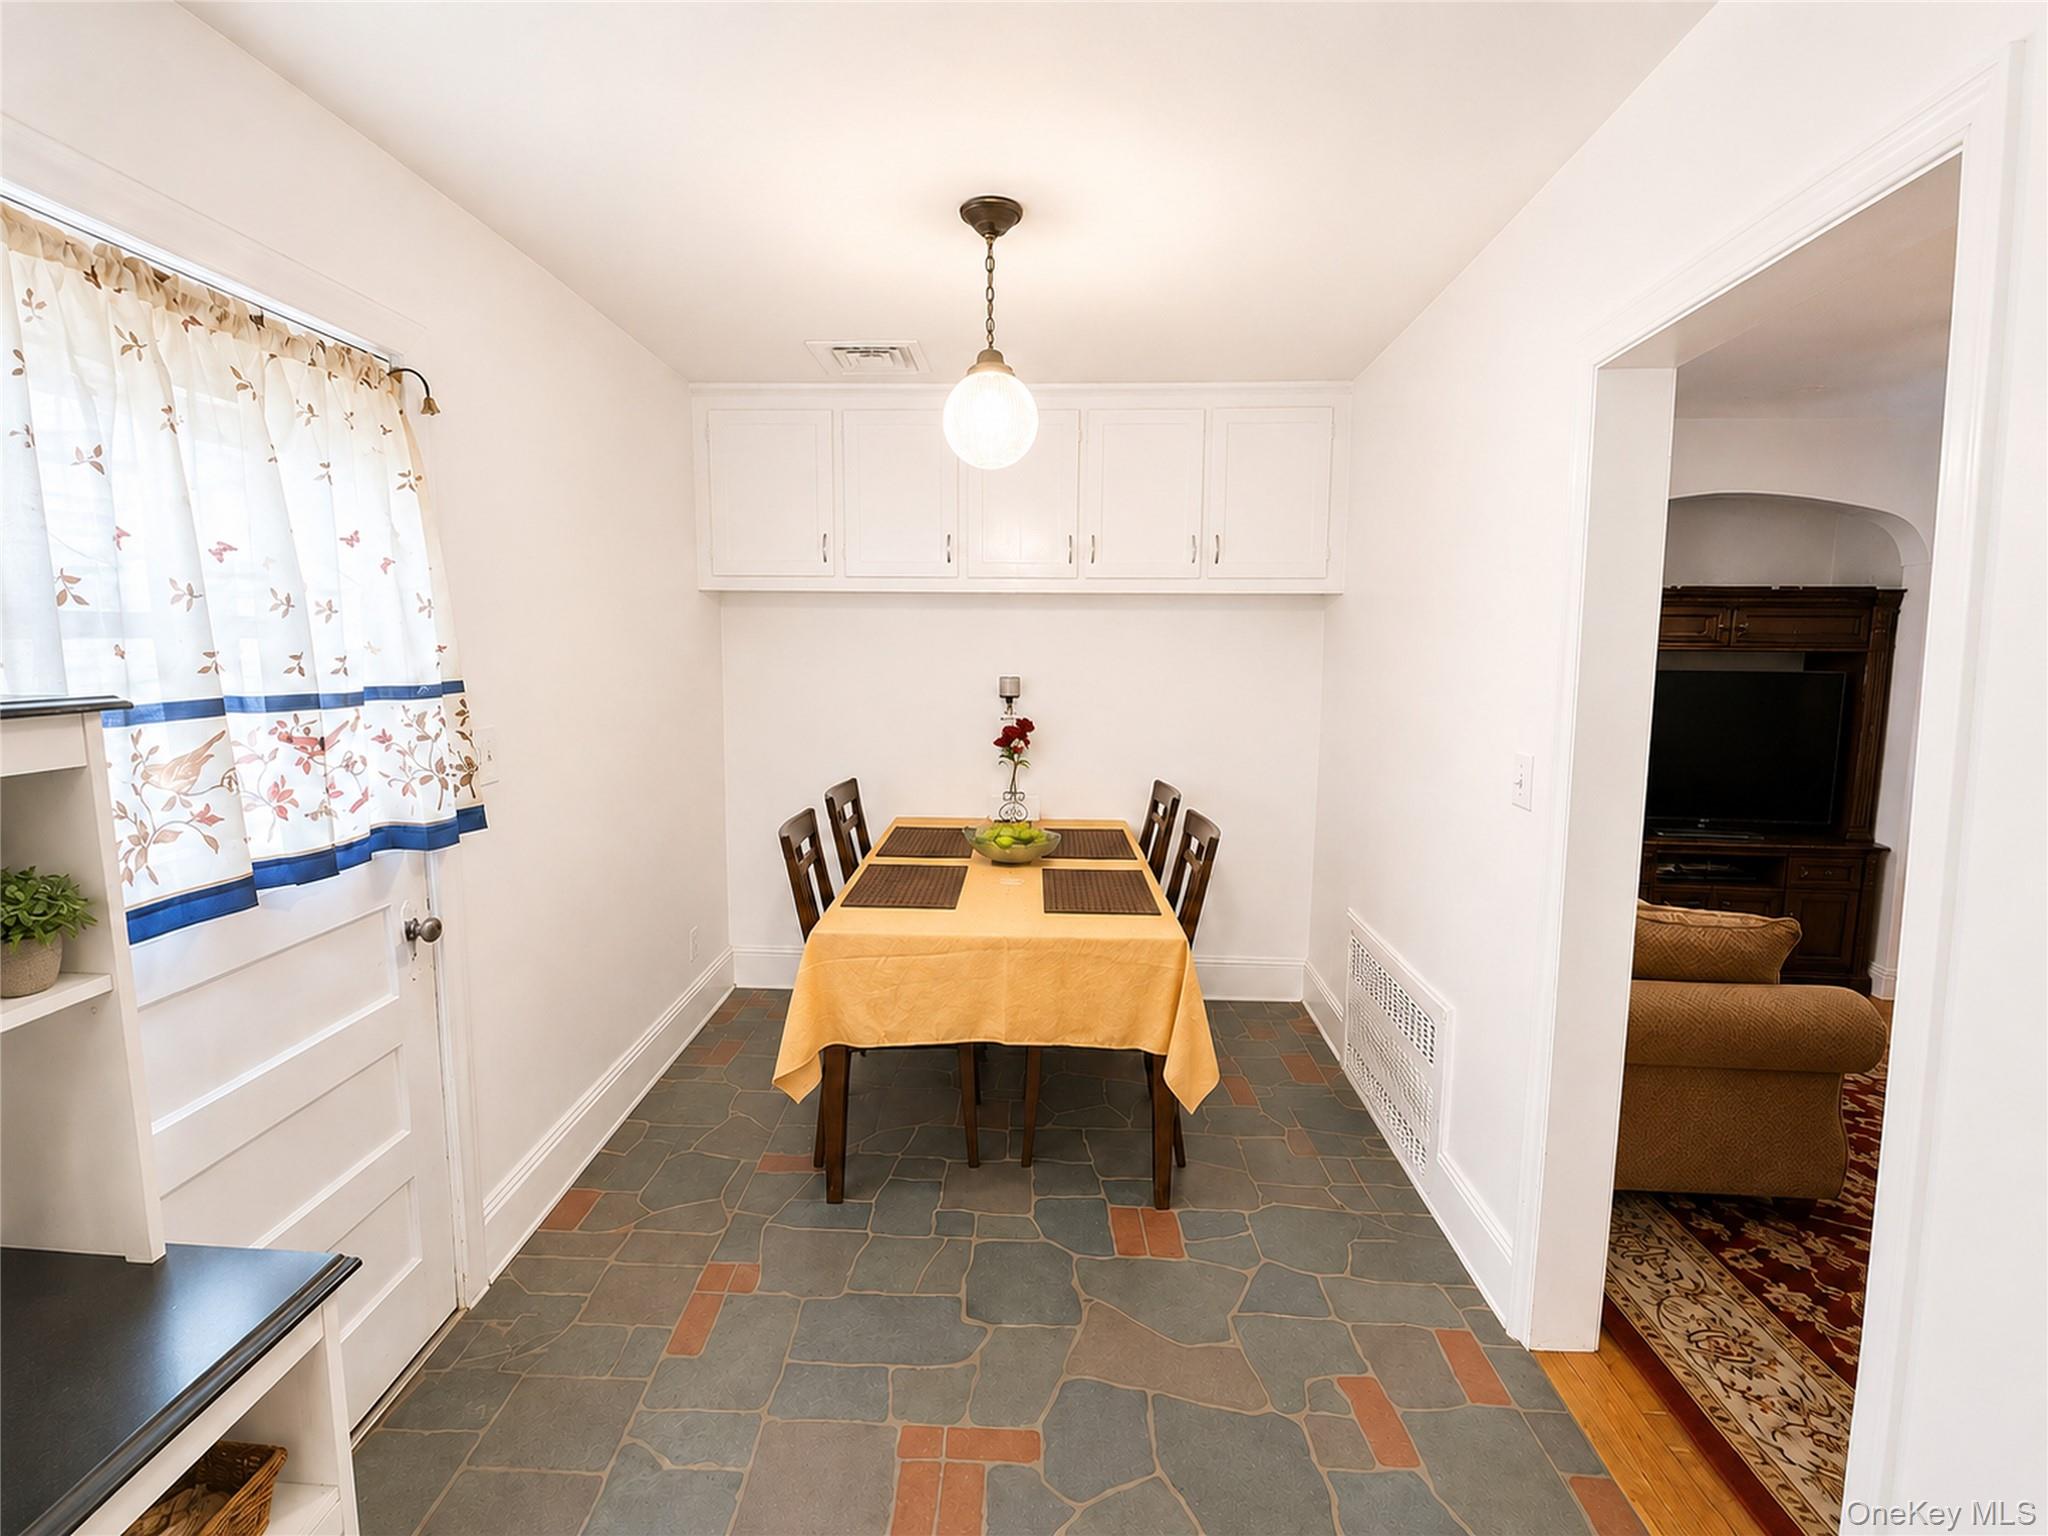
Dining area with yellow-covered table, white cabinets, and patterned tile floor beside the living room.
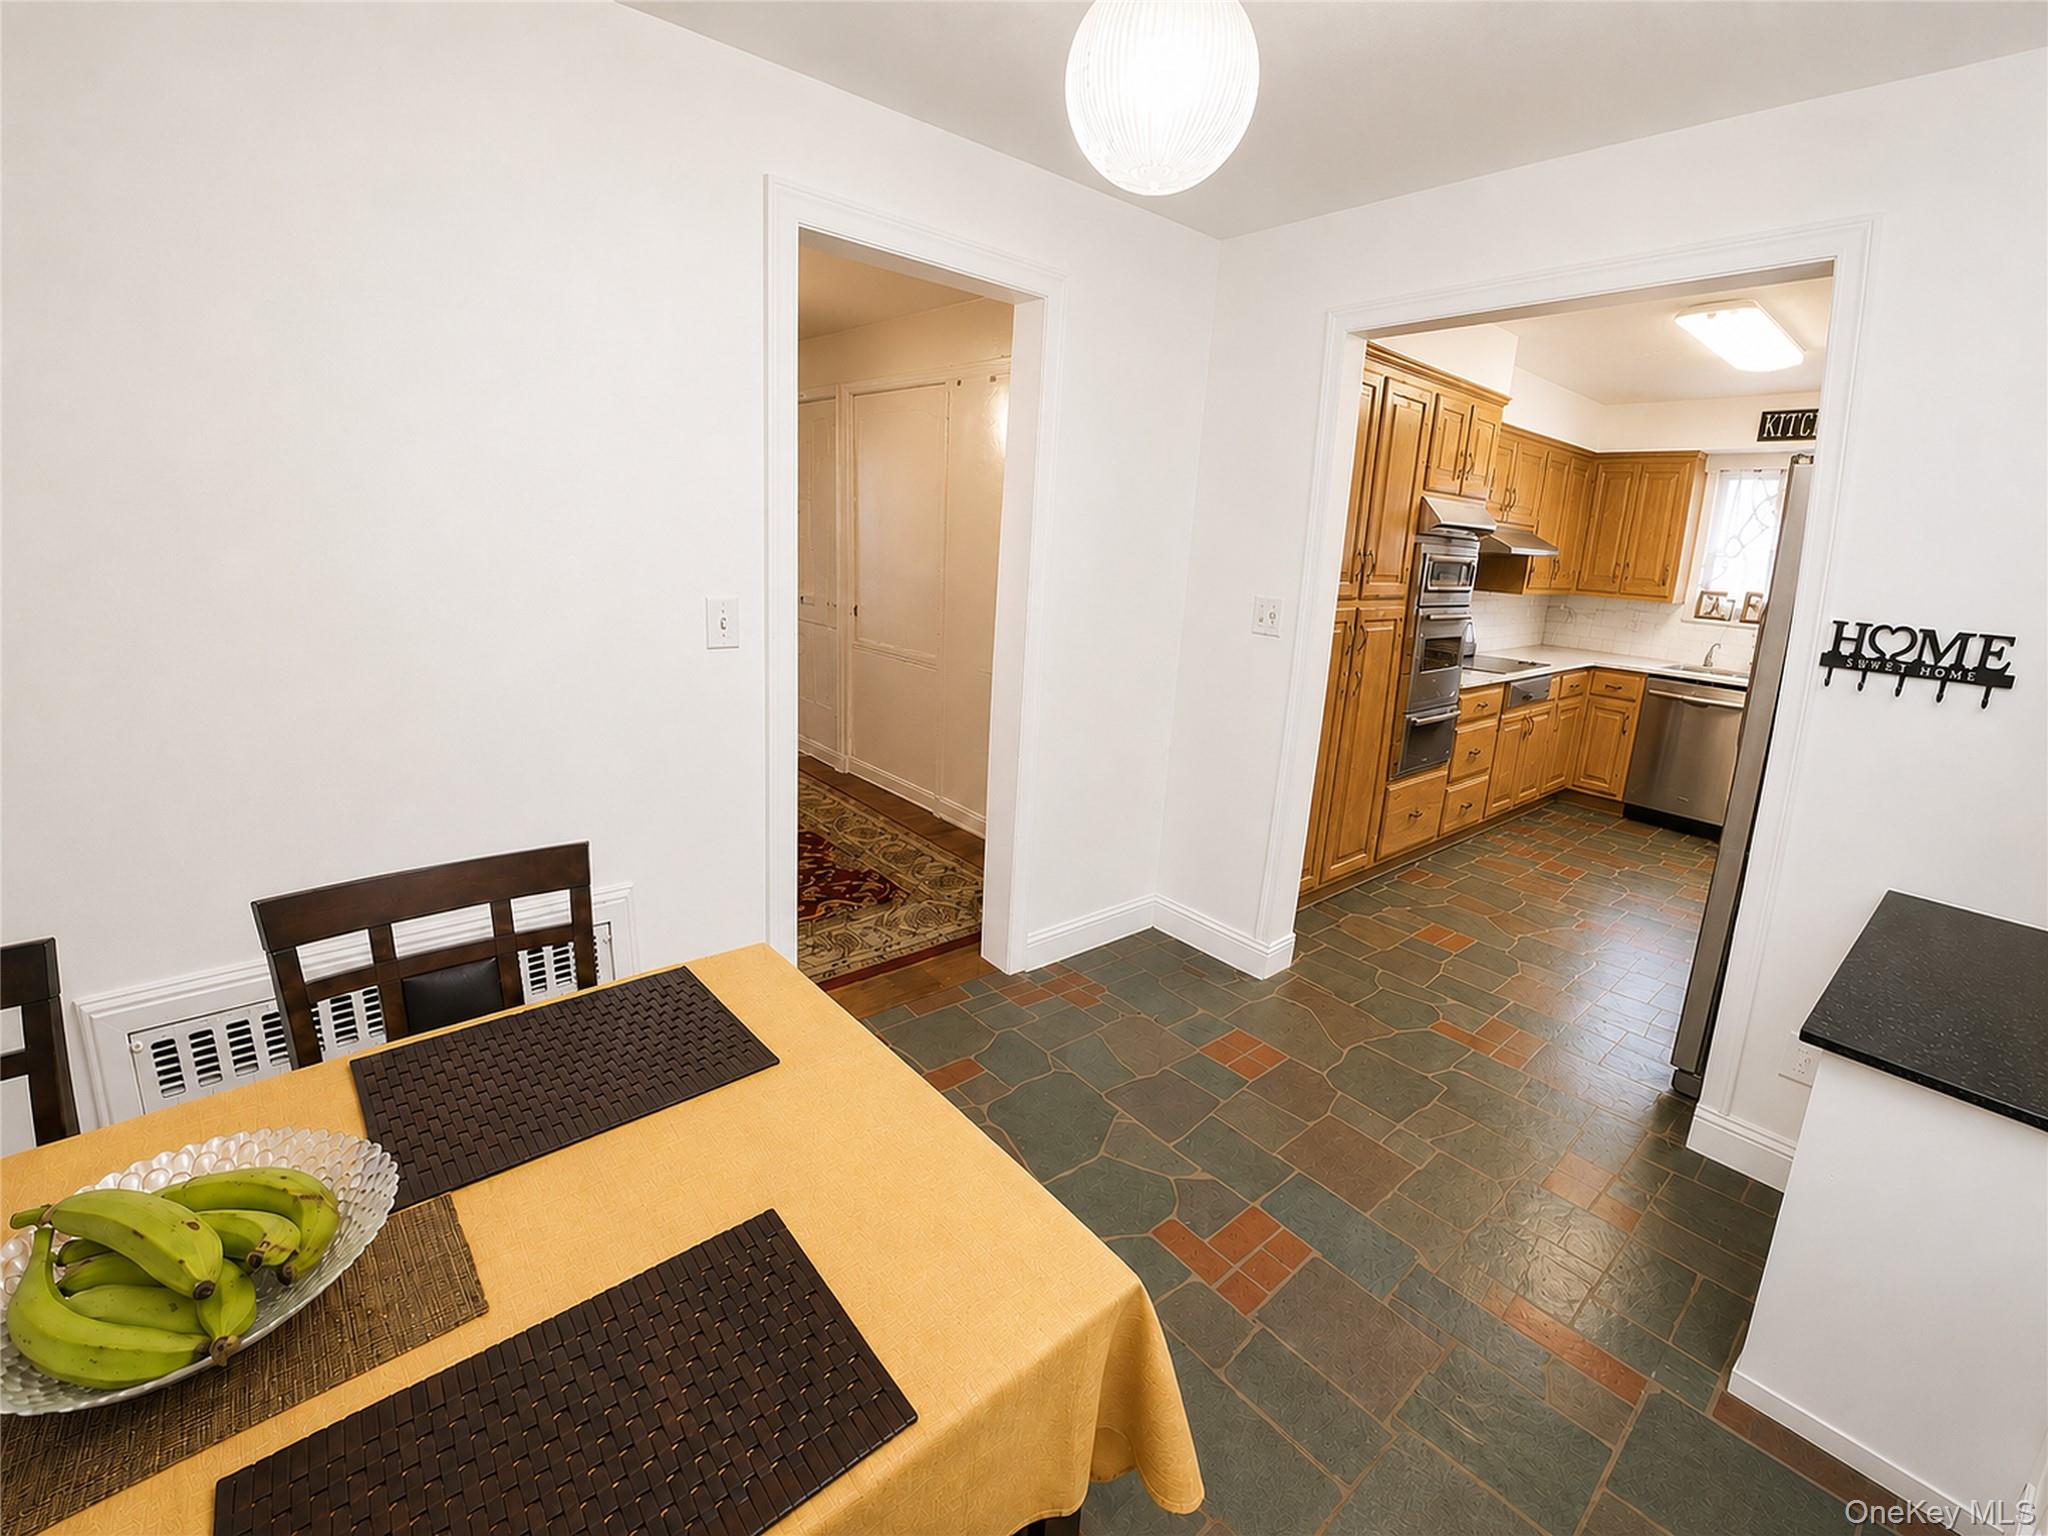
Dining area with a yellow-covered table and slate tile floor opening into a wood-cabinet kitchen.
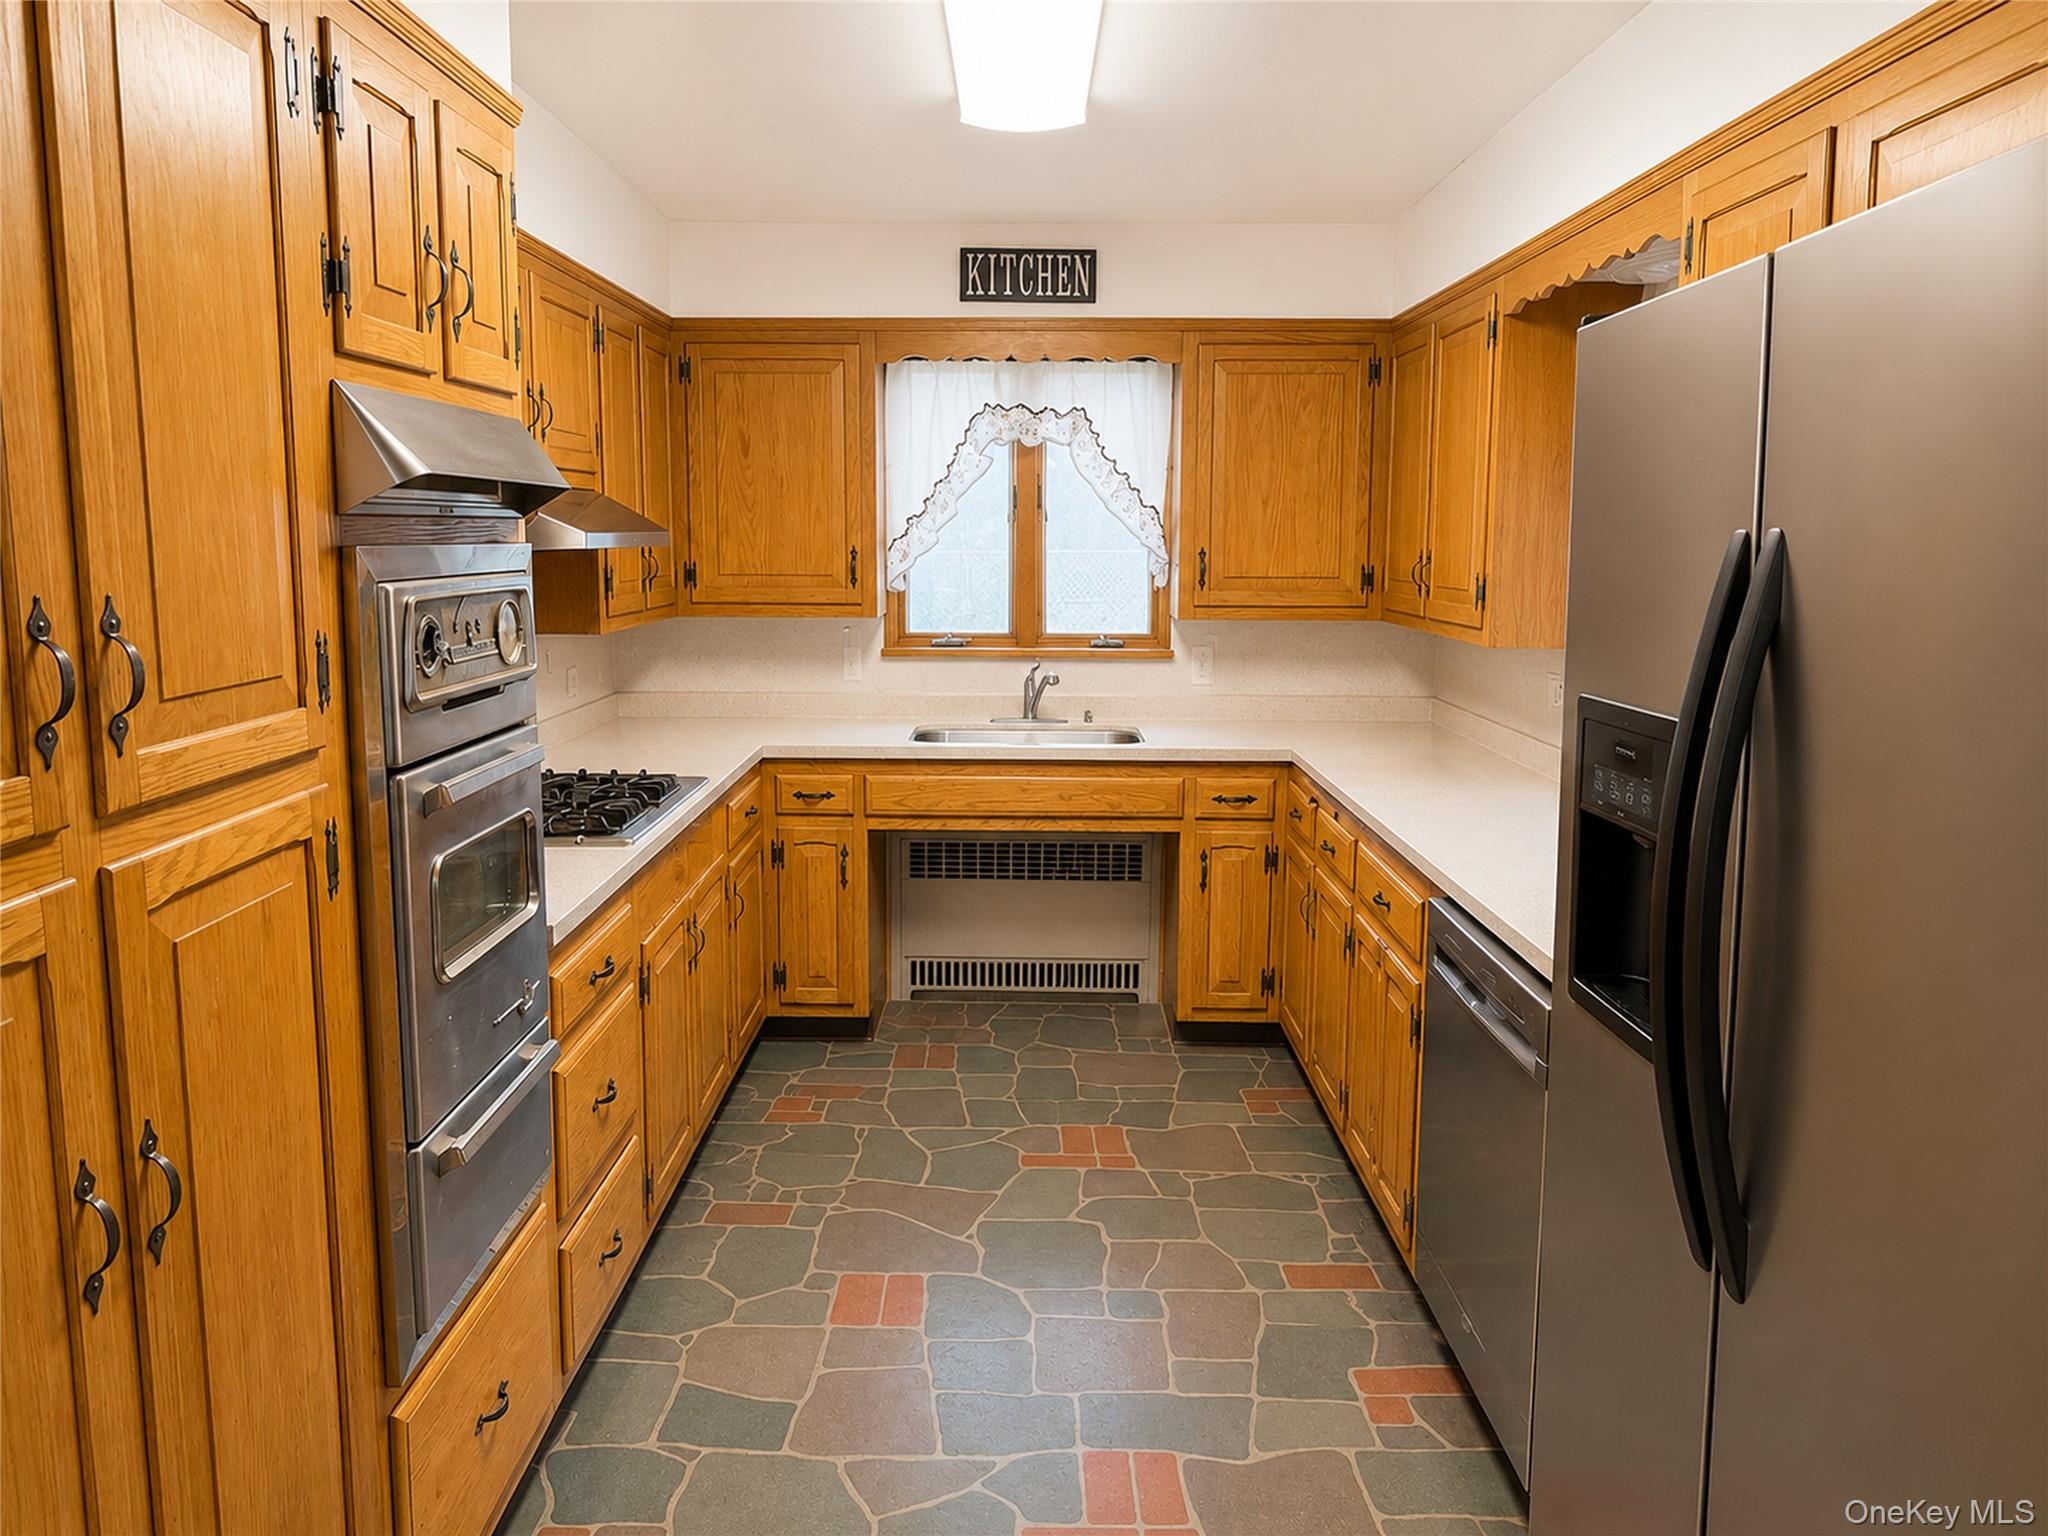
Kitchen with honey-colored wood cabinets, stainless steel appliances, and a stone-pattern floor.
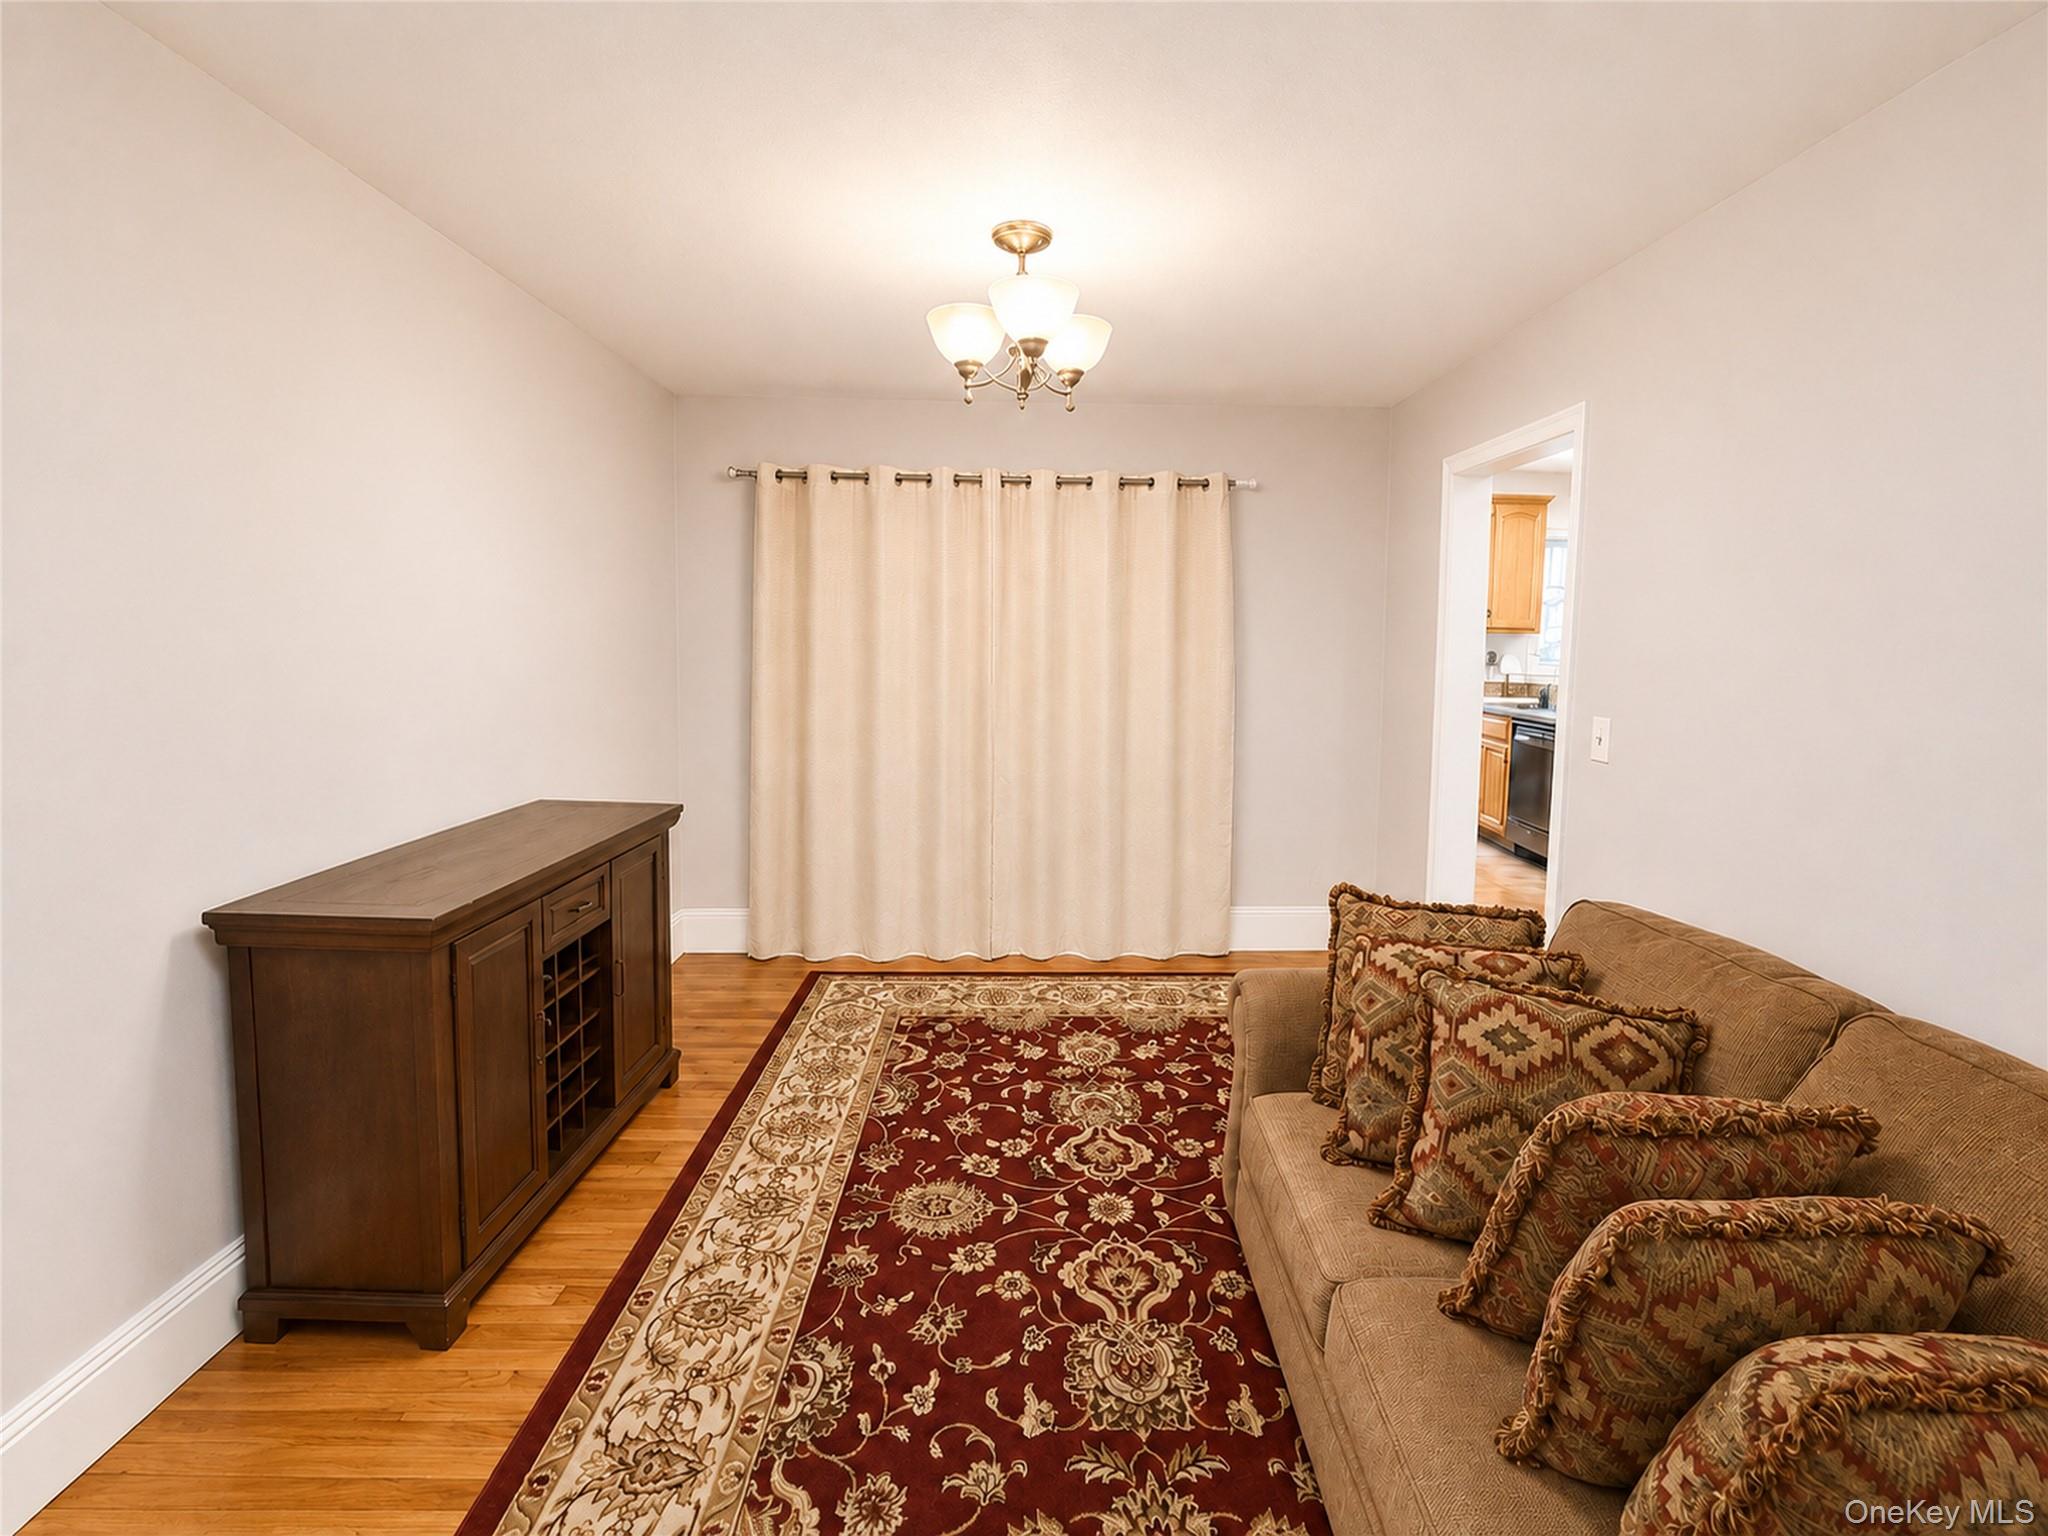
Furnished living room with a tan sofa, red patterned rug, and doorway to the kitchen.
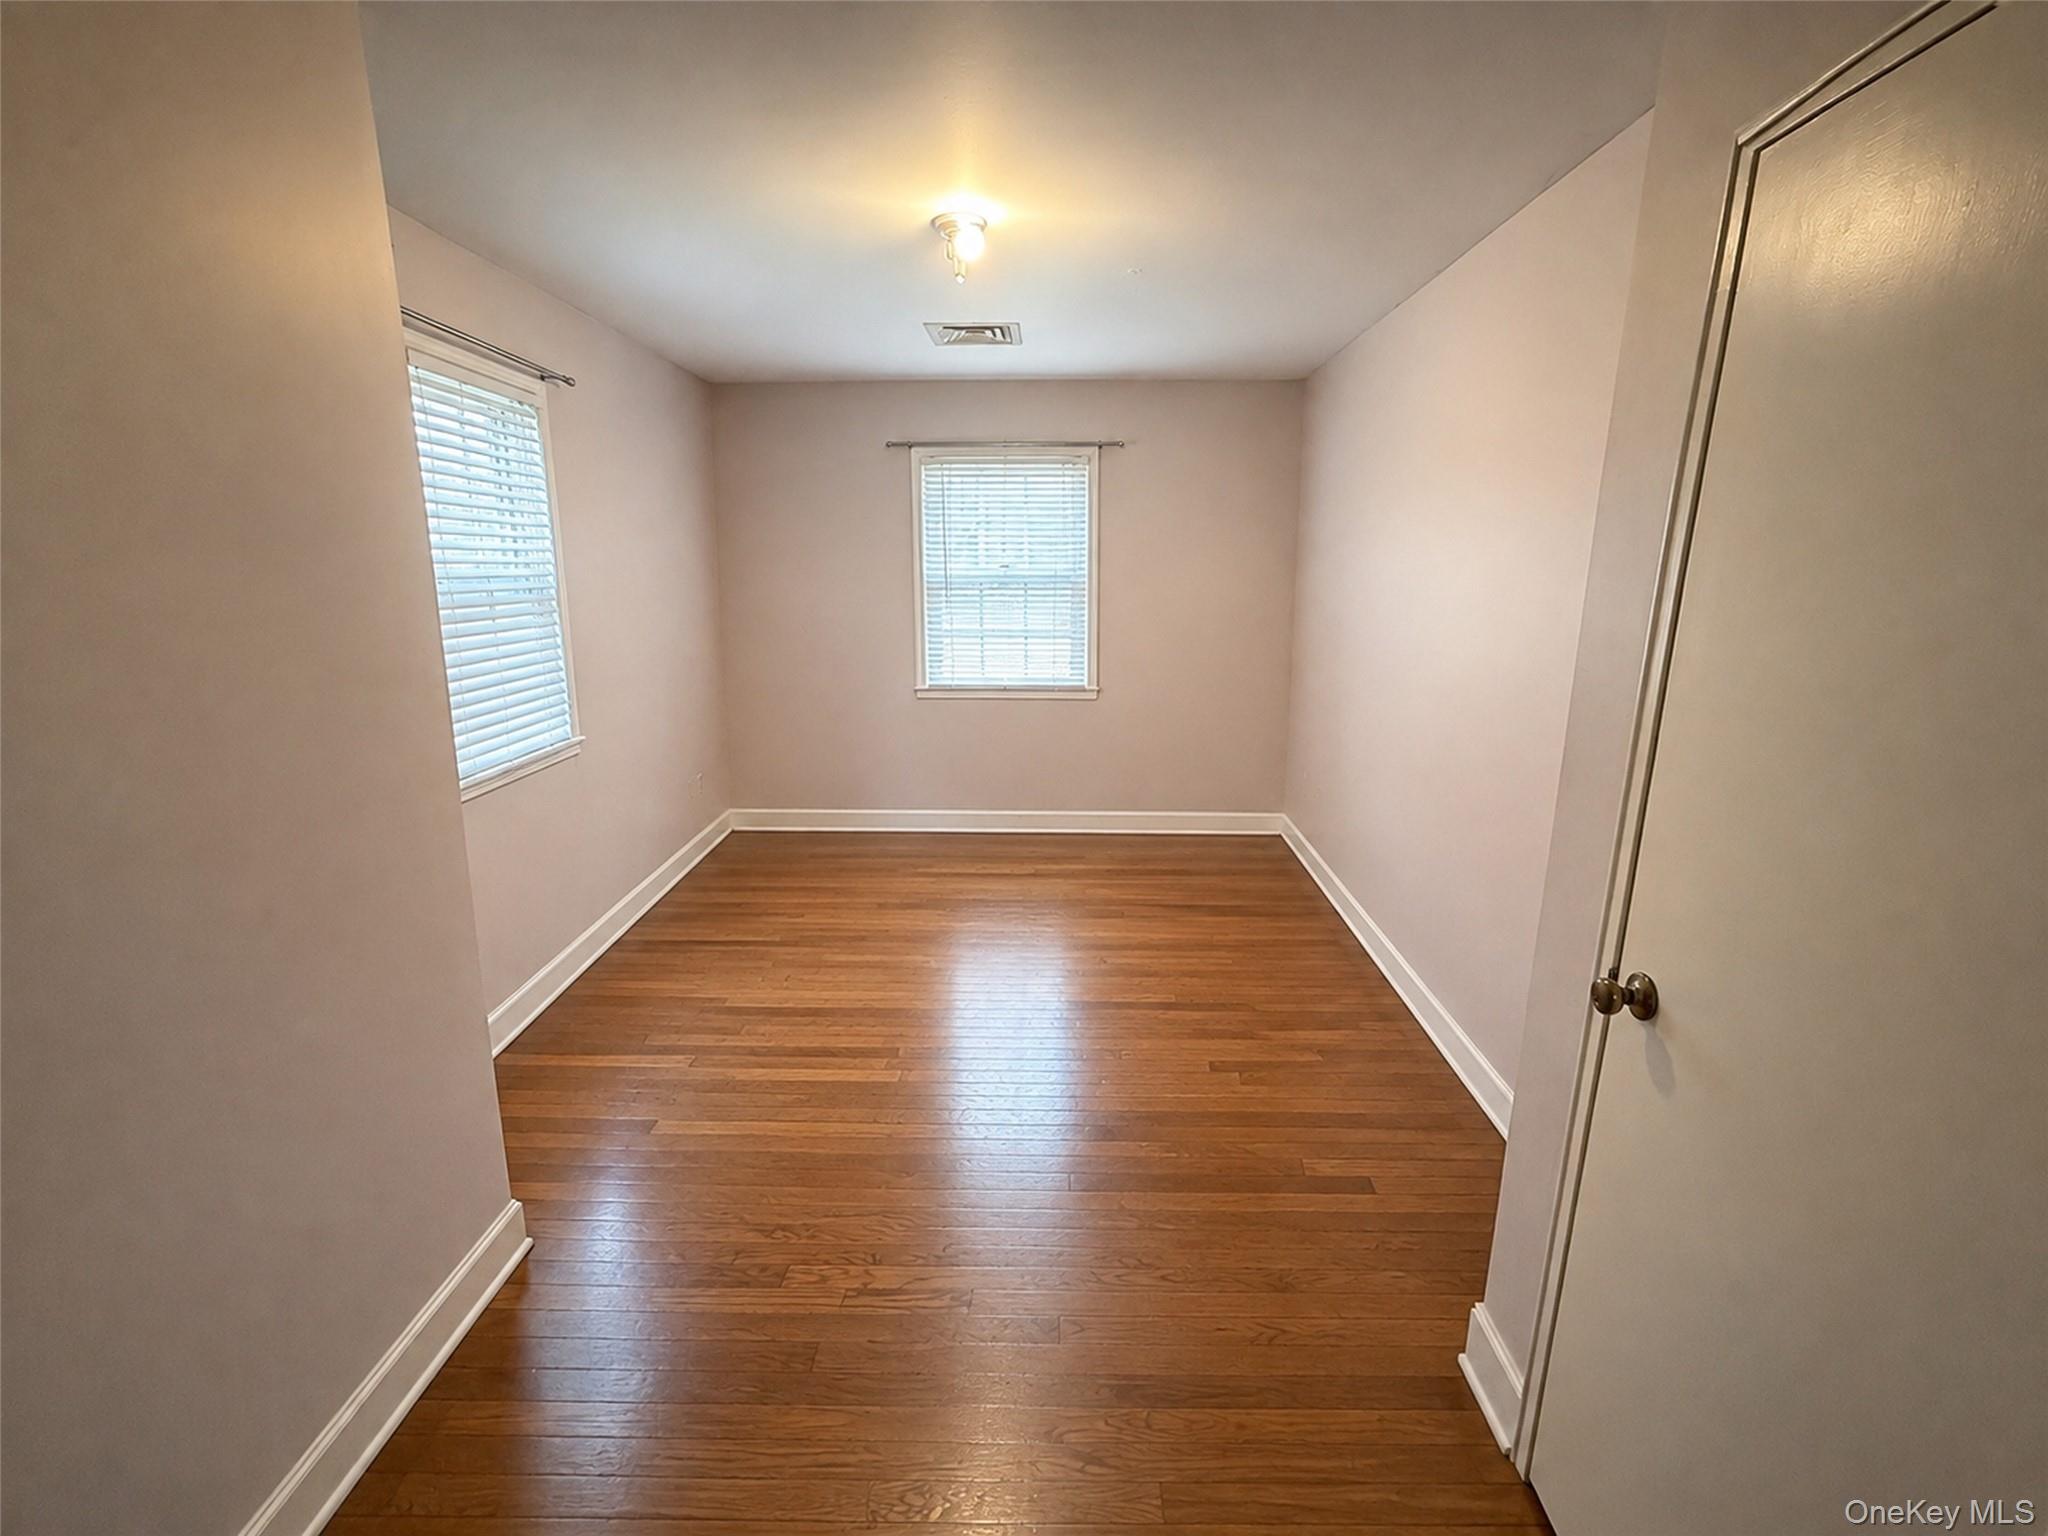
Empty bedroom with hardwood floors, two blinded windows, and a closet door.
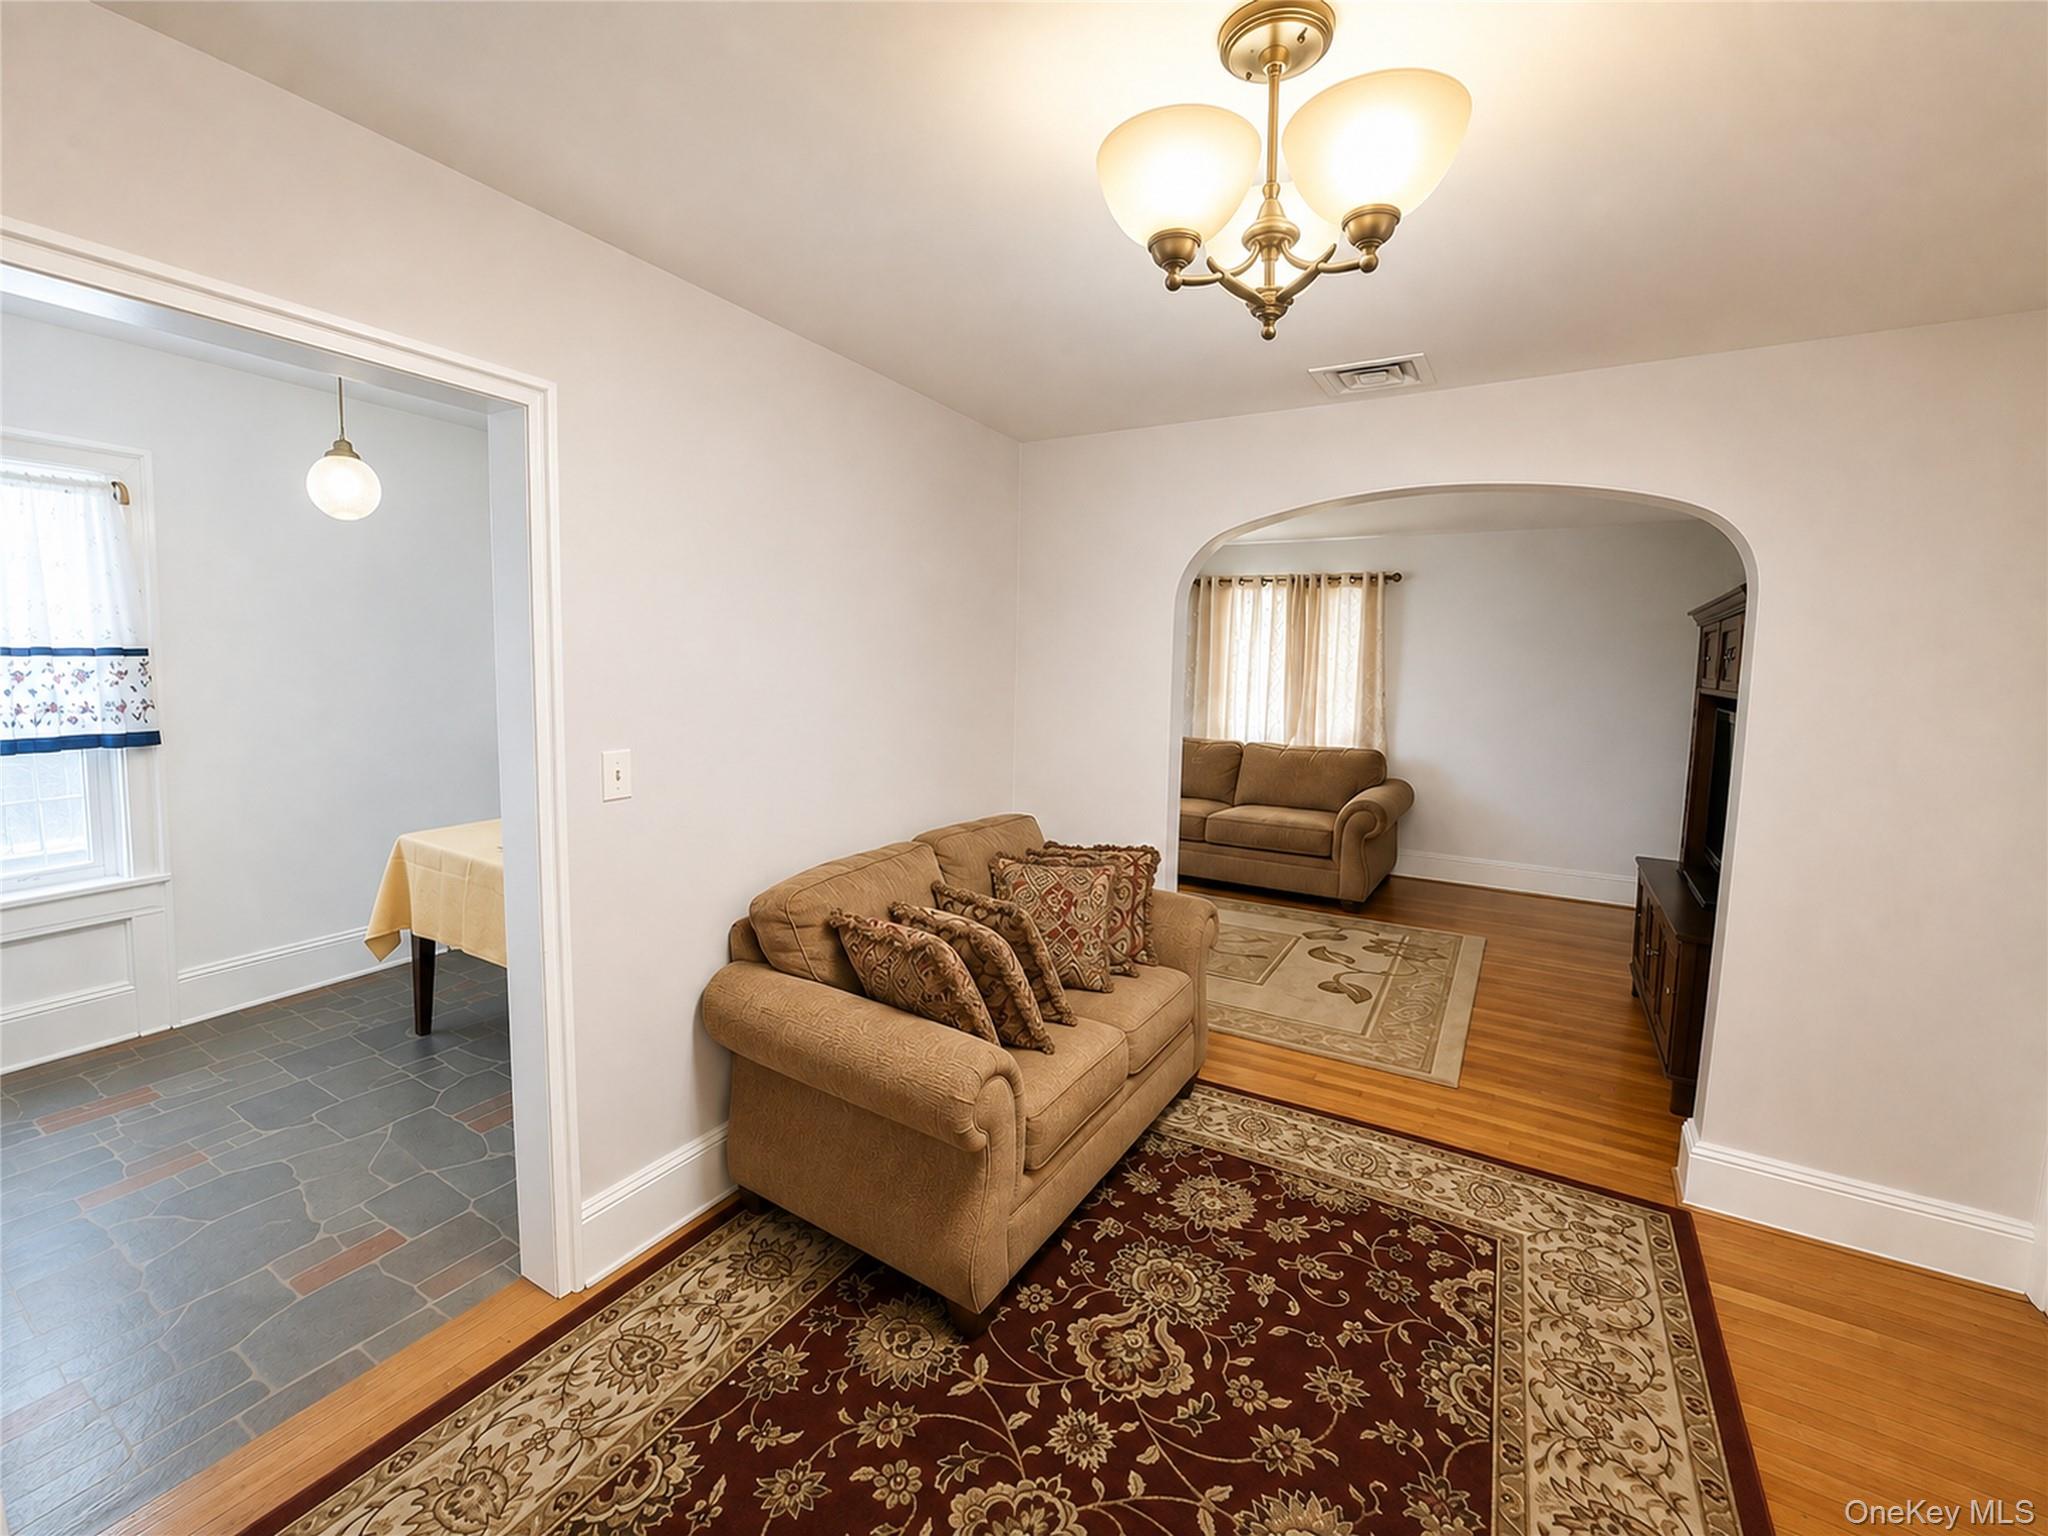
Furnished living room with tan sofas, patterned rugs, hardwood floors, and an arched opening to a second sitting area.
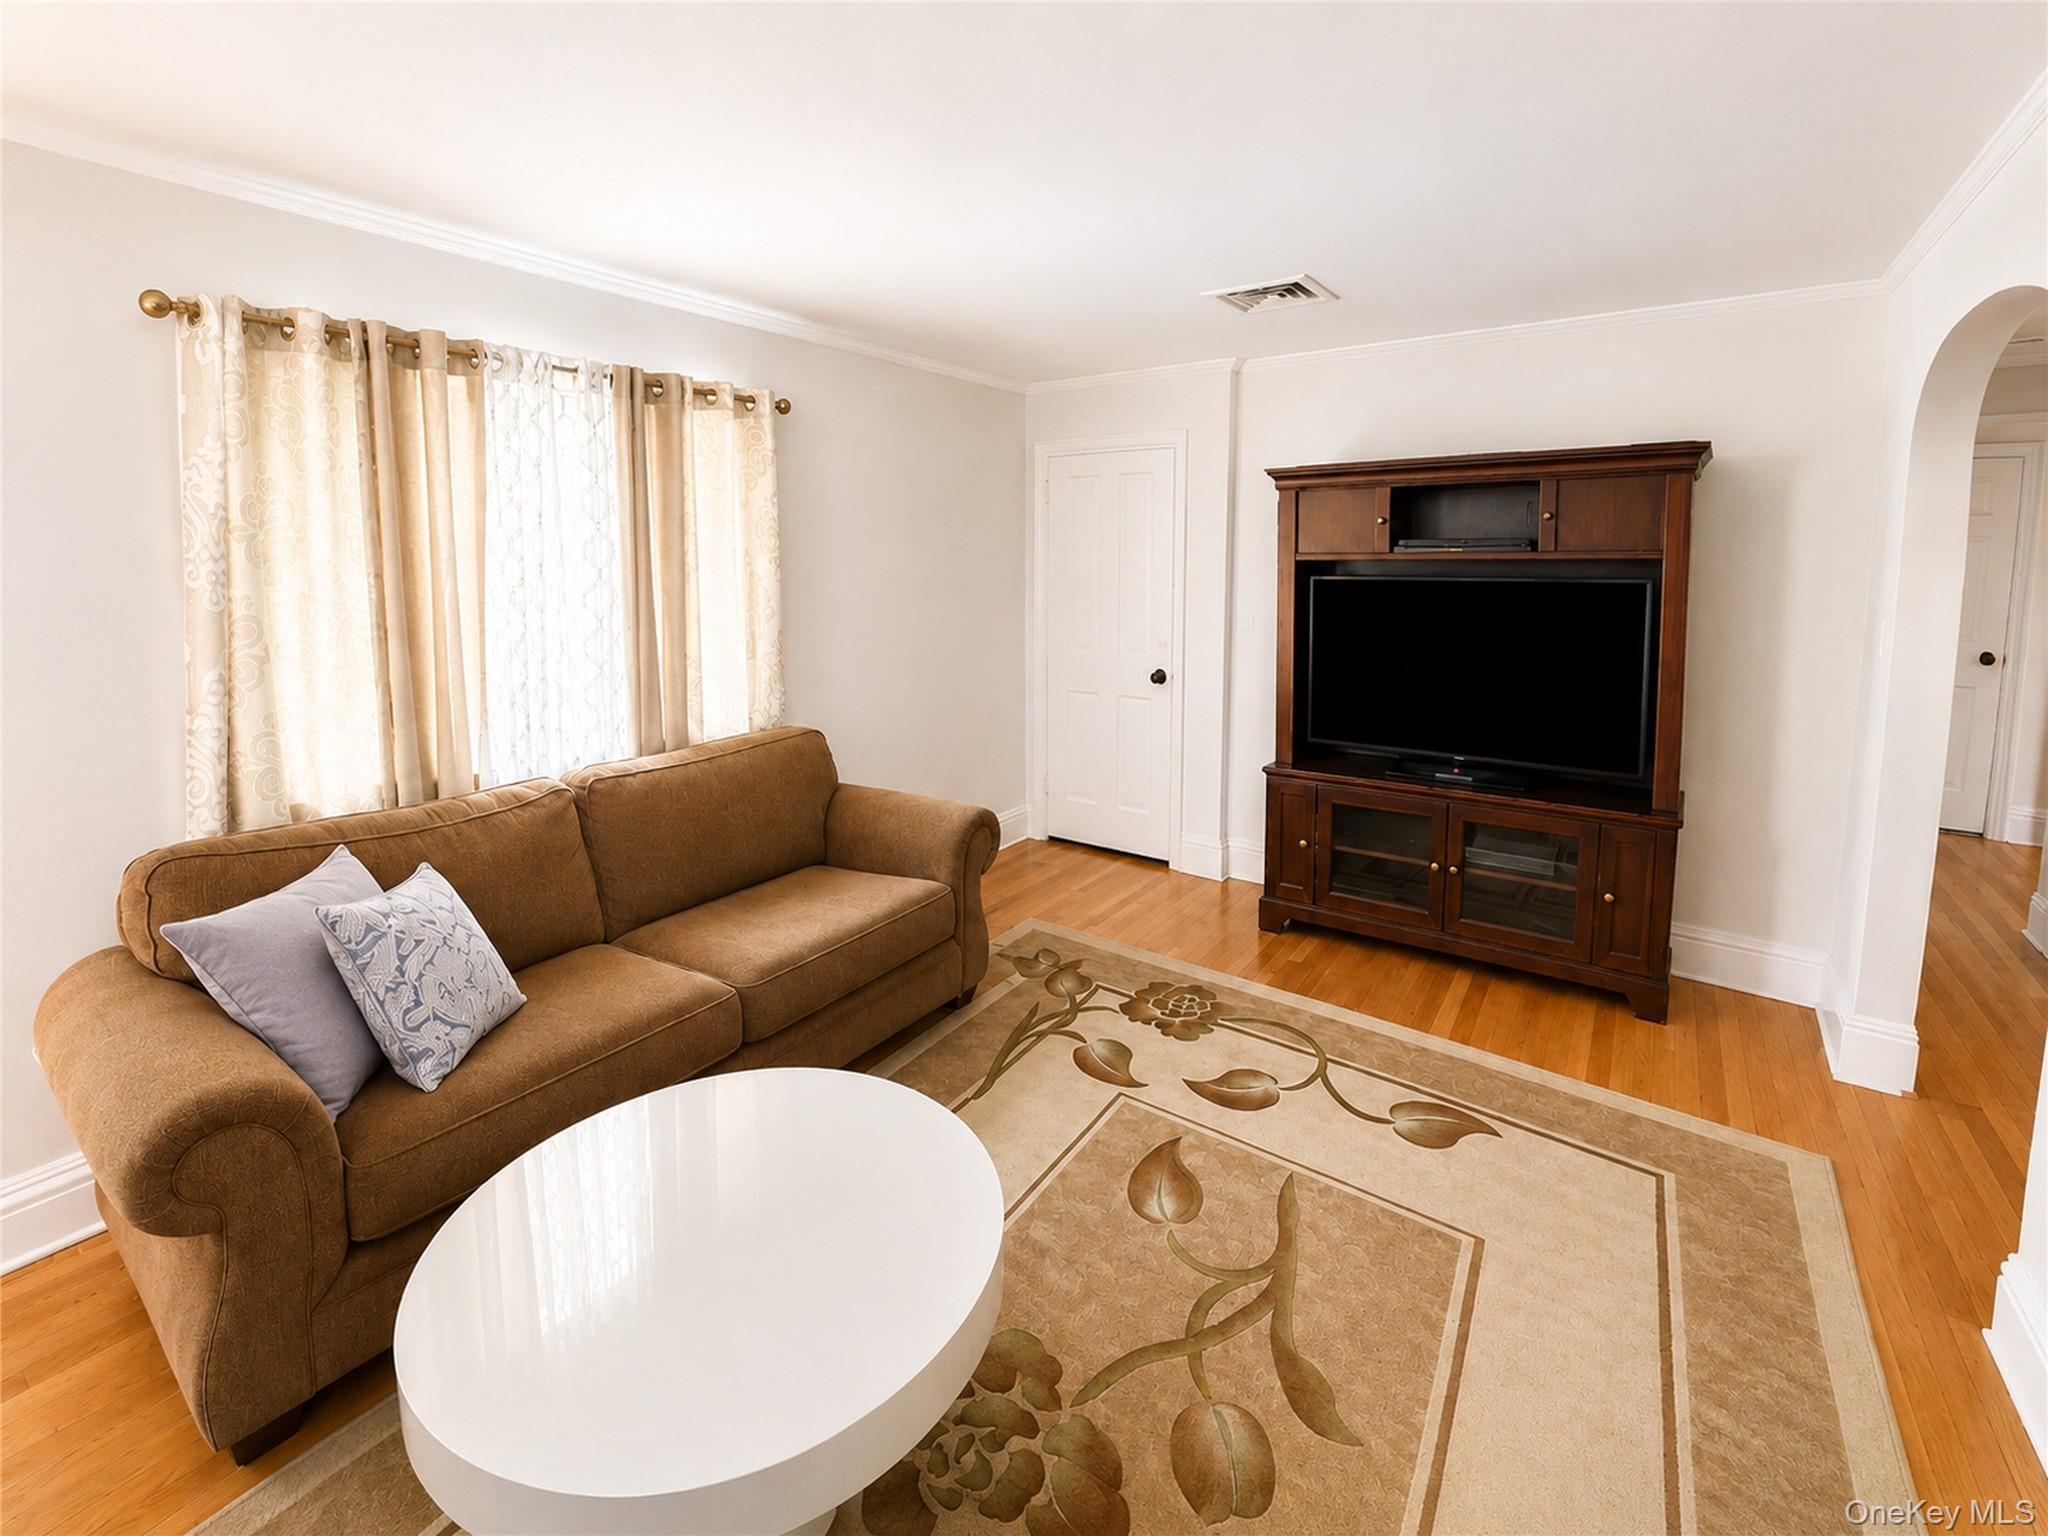
Living room with a brown sofa, oval white coffee table, patterned rug, and wood entertainment cabinet.
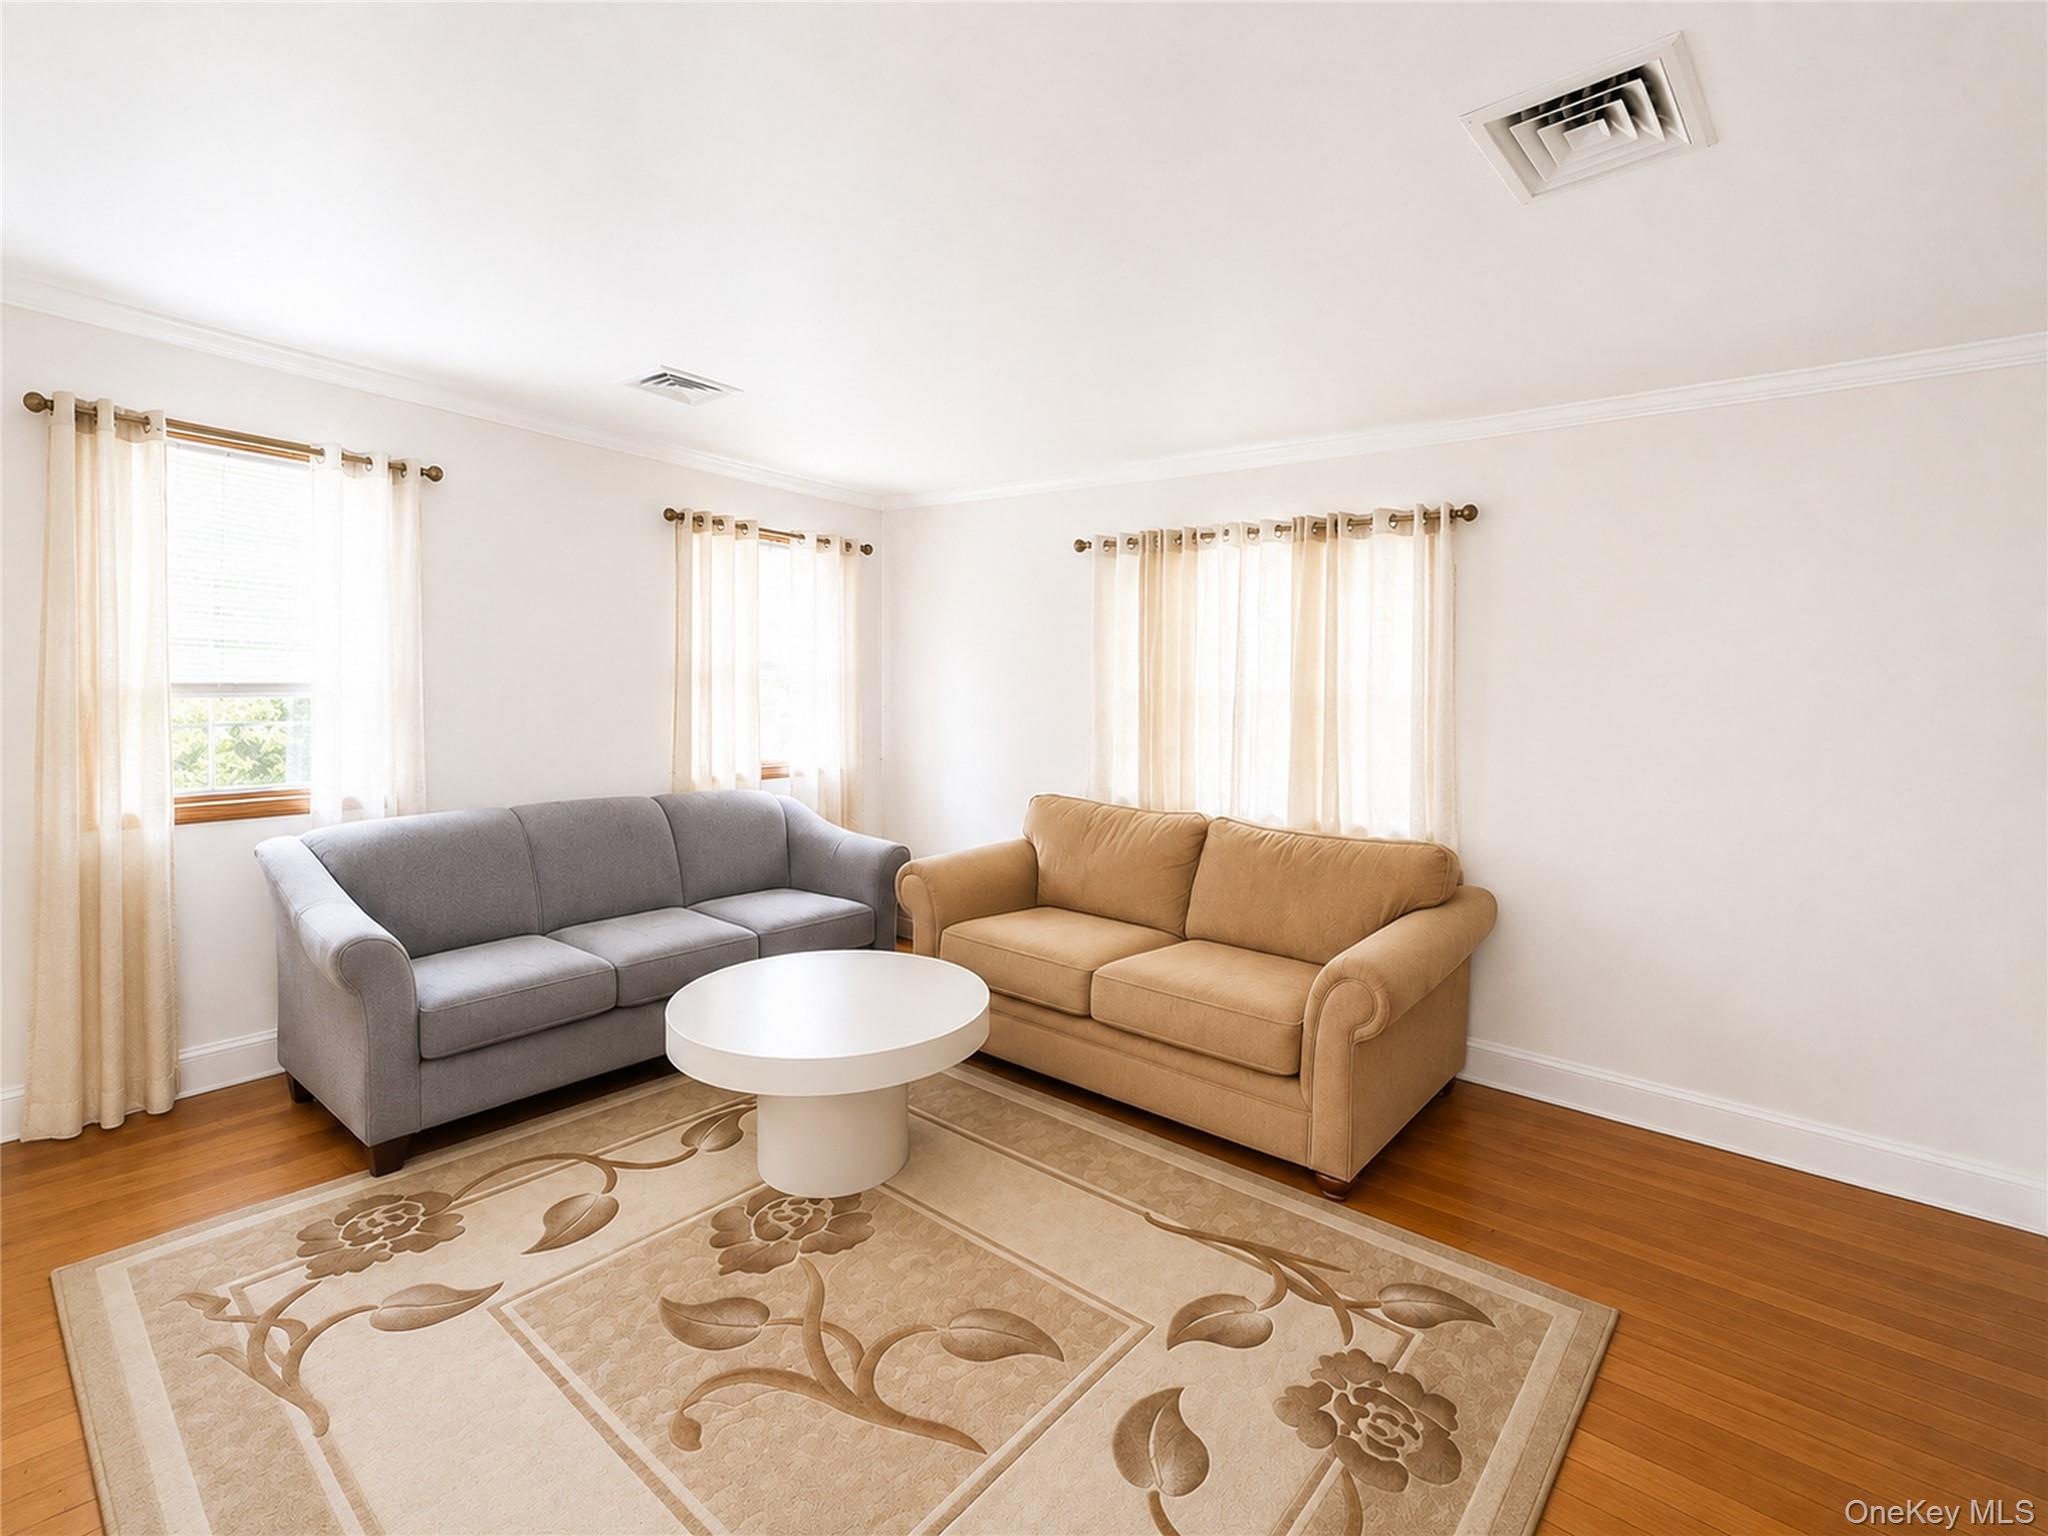
Living room with gray and tan sofas, a round coffee table, floral rug, and hardwood floors.
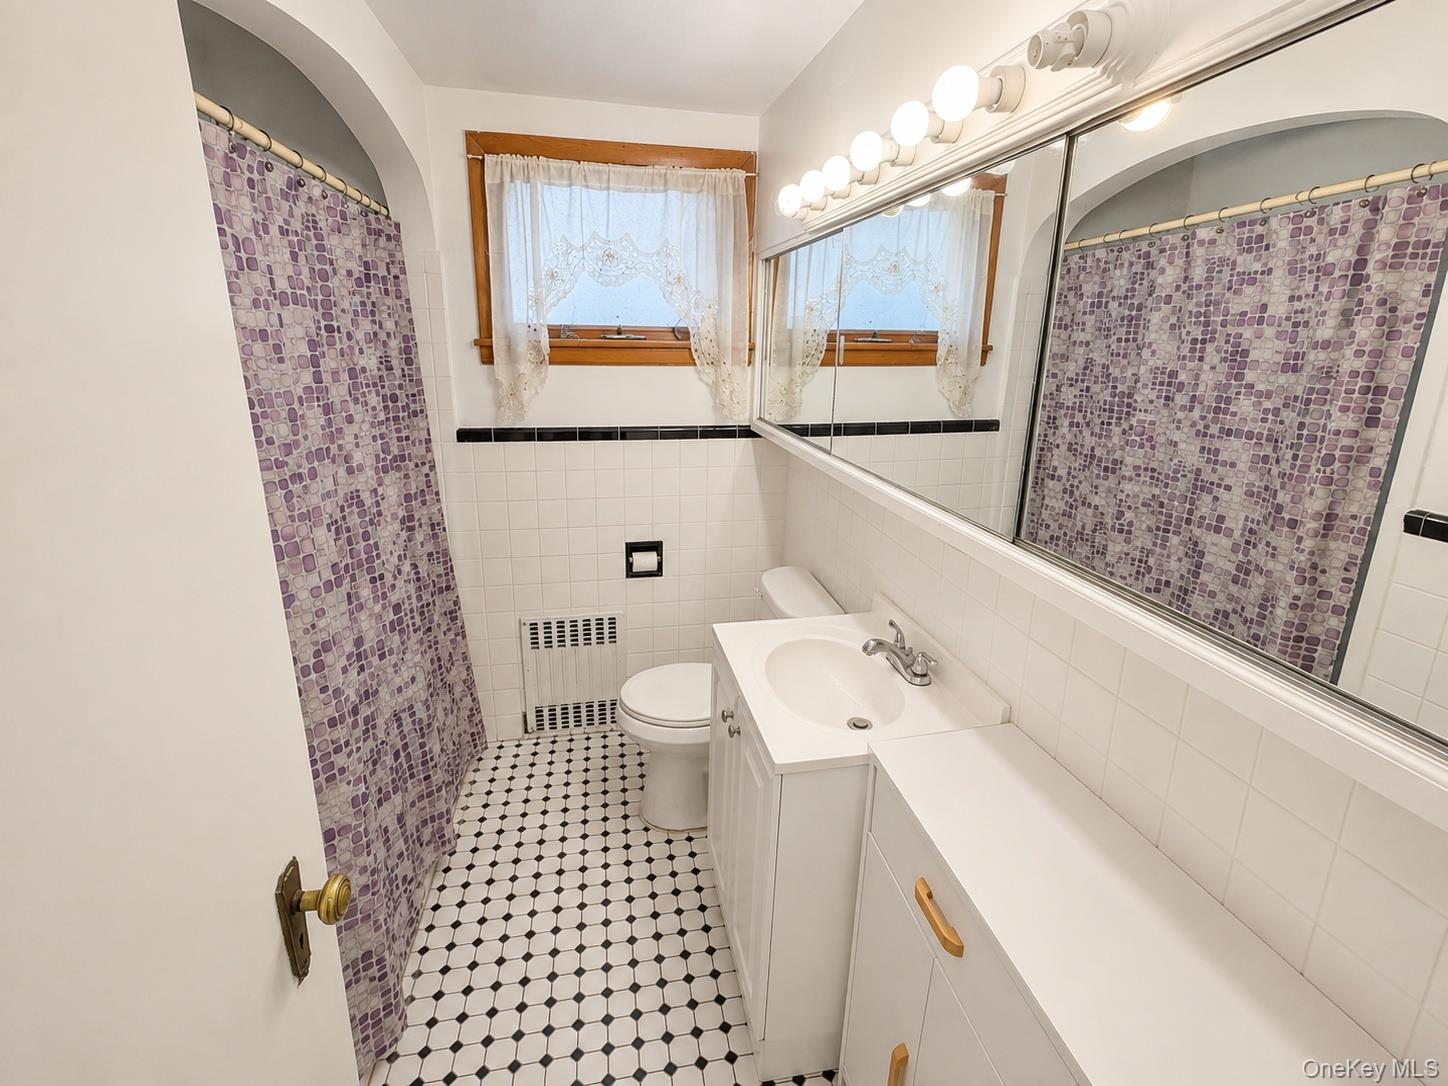
Bathroom with white vanity, mirrored cabinet, purple shower curtain, and black-and-white tiled floor.
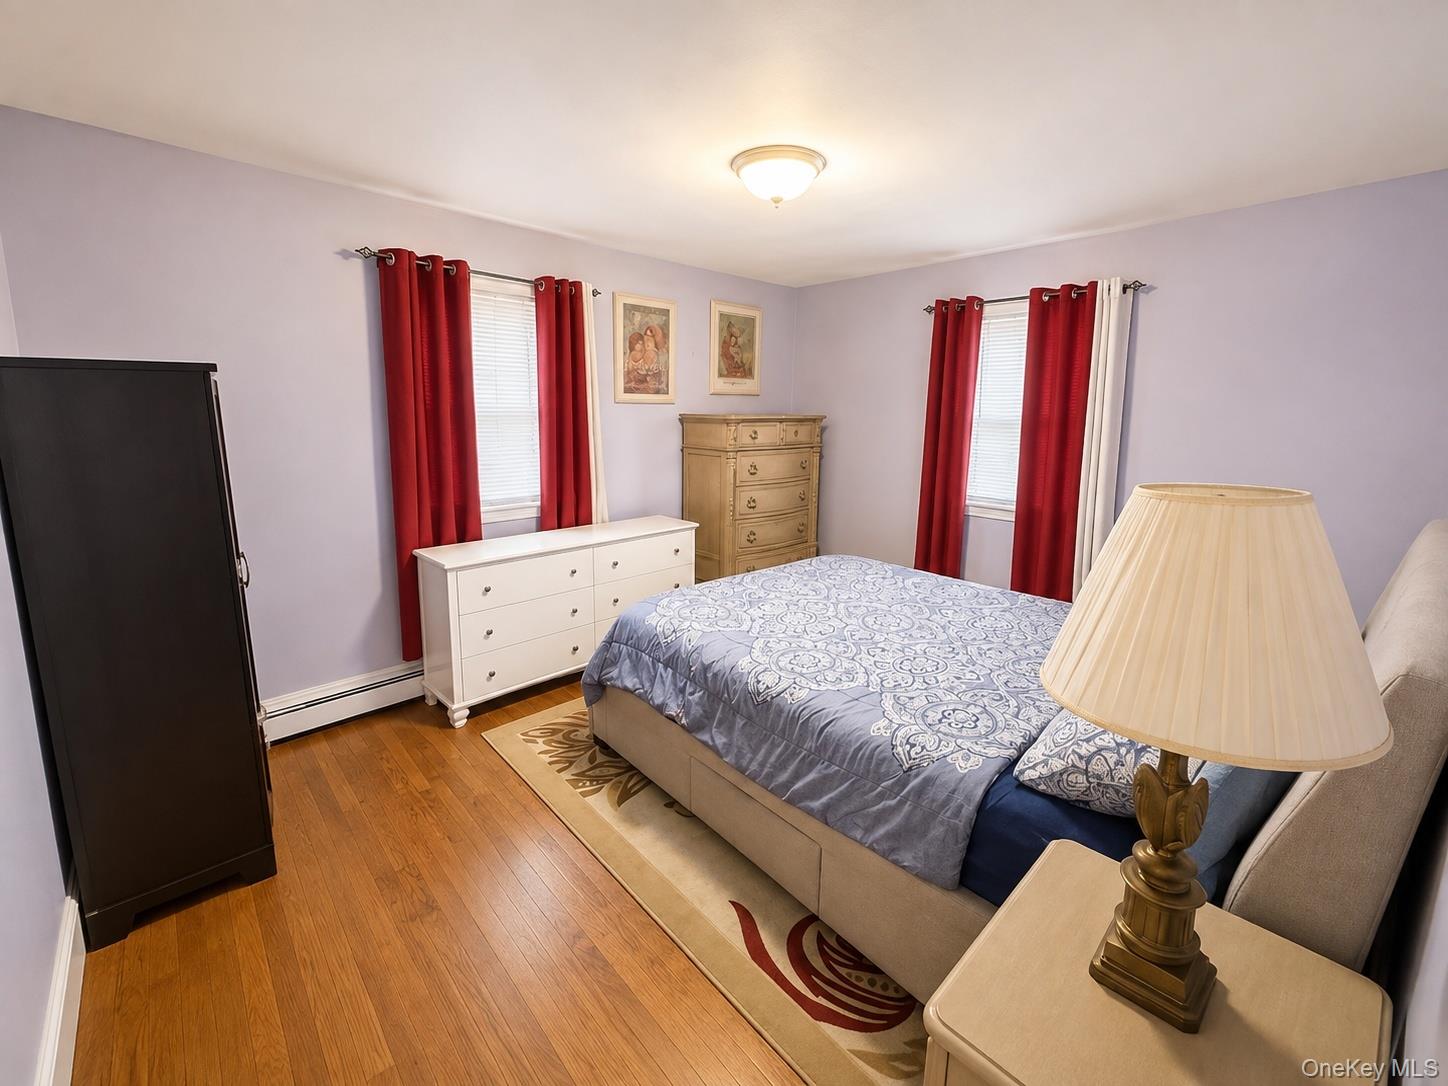
Furnished bedroom with hardwood floors, lavender walls, and red curtains.
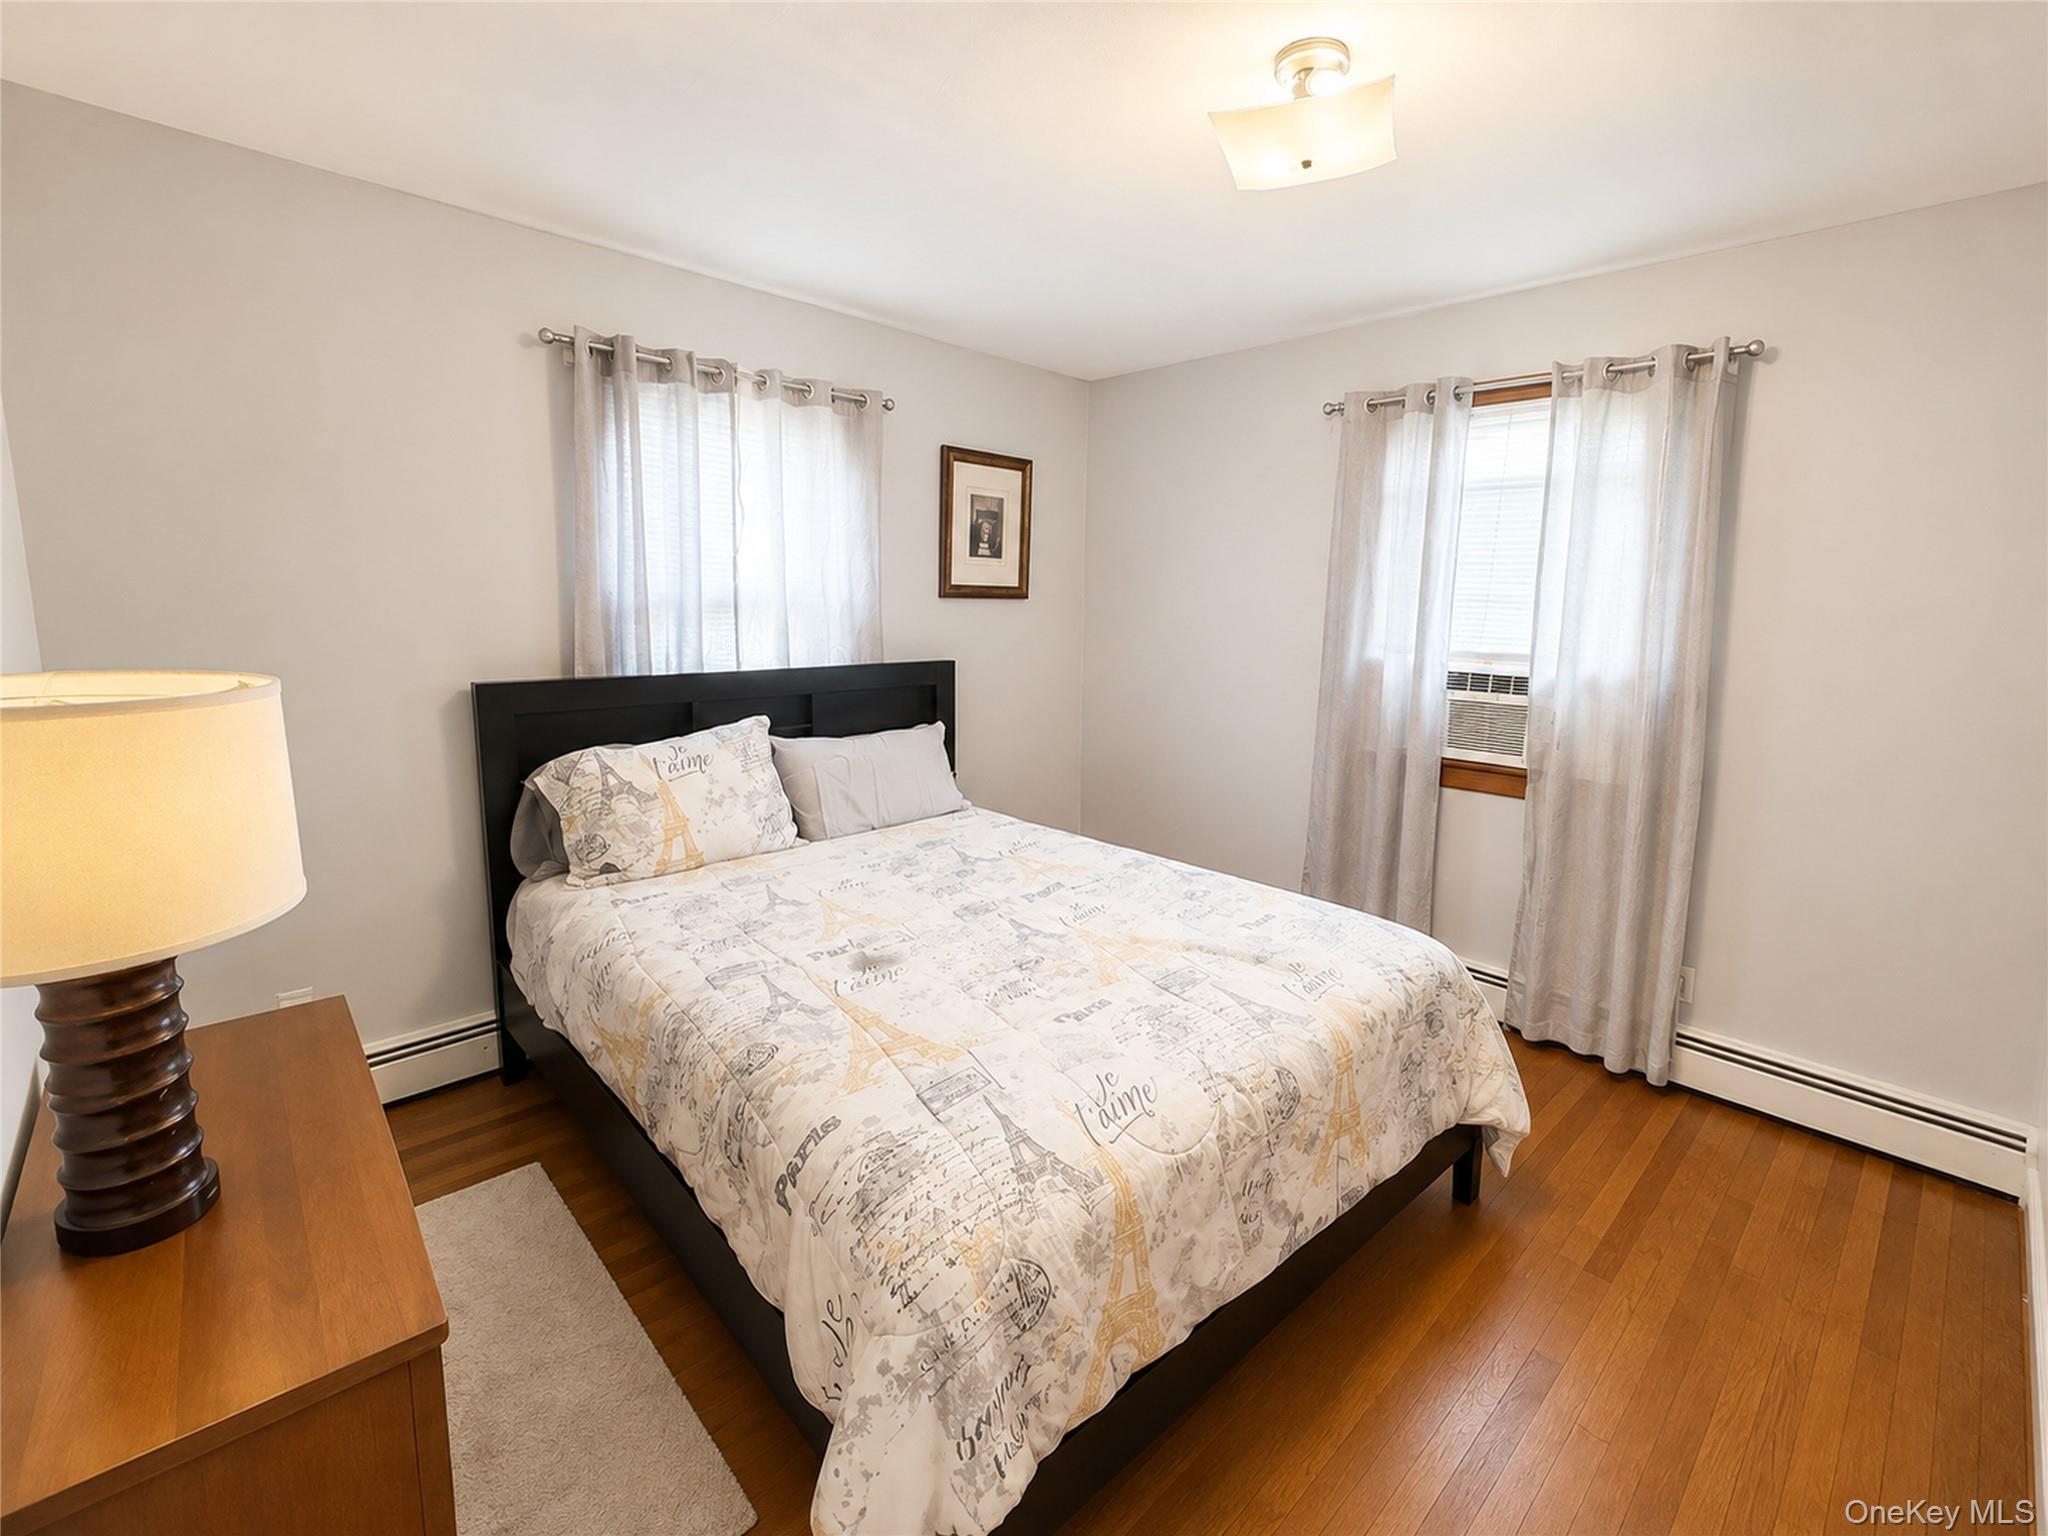
Furnished bedroom with a black bed, Paris-themed quilt, hardwood floors, and sheer-curtained windows.
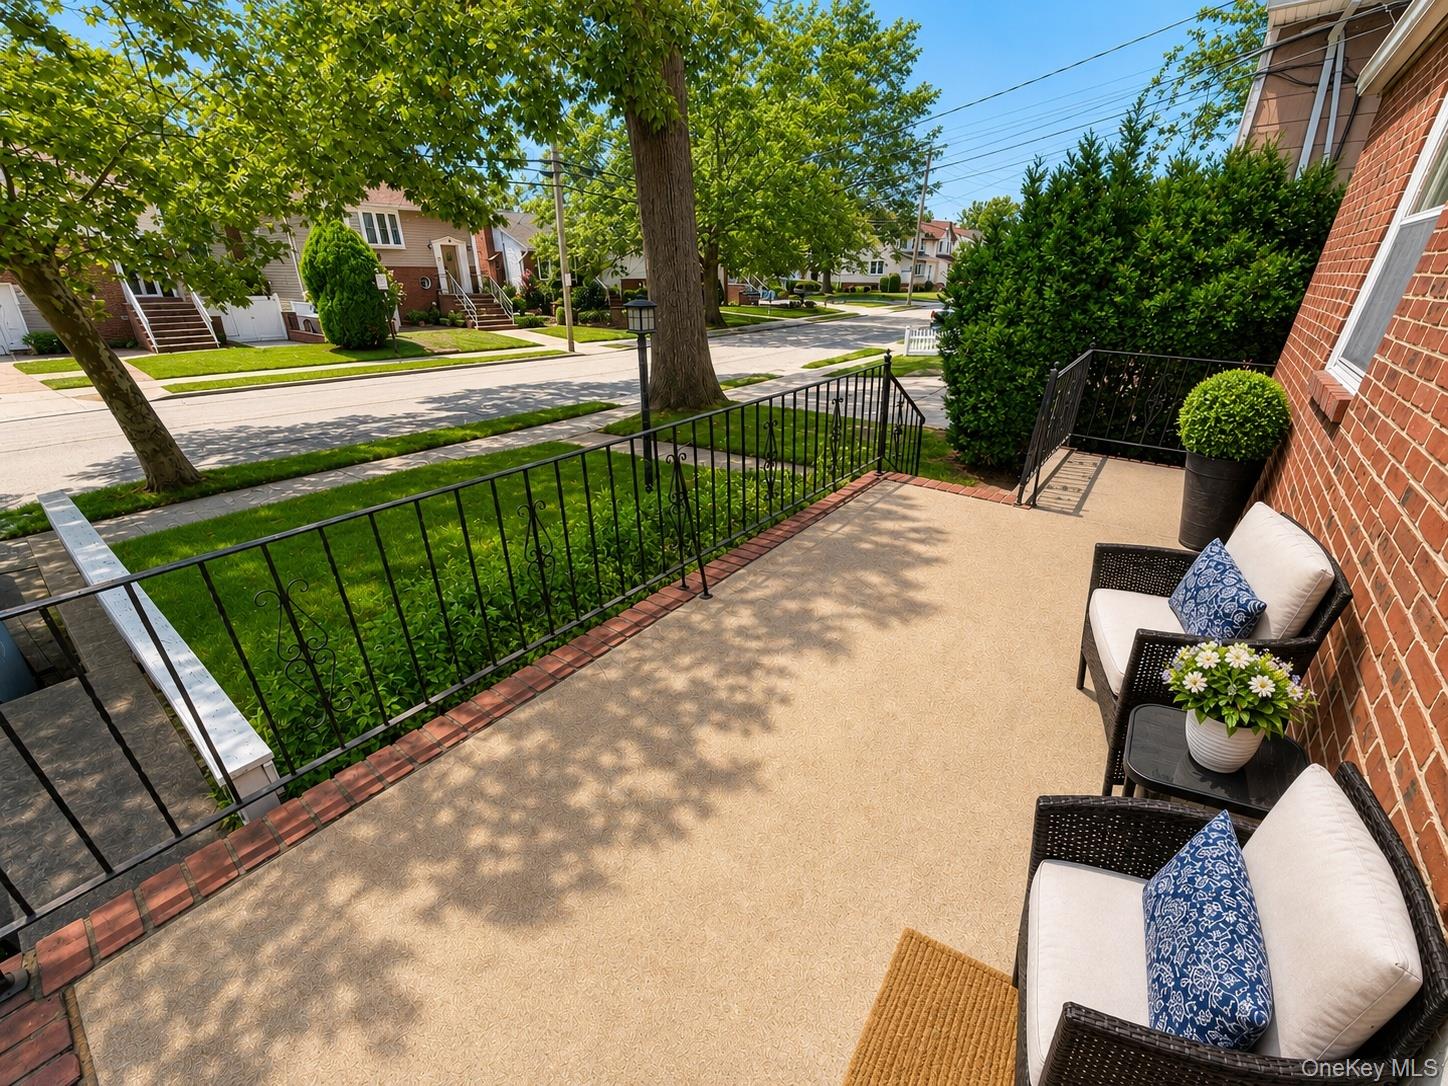
Front patio with cushioned wicker chairs and black railings overlooking a tree-lined street.
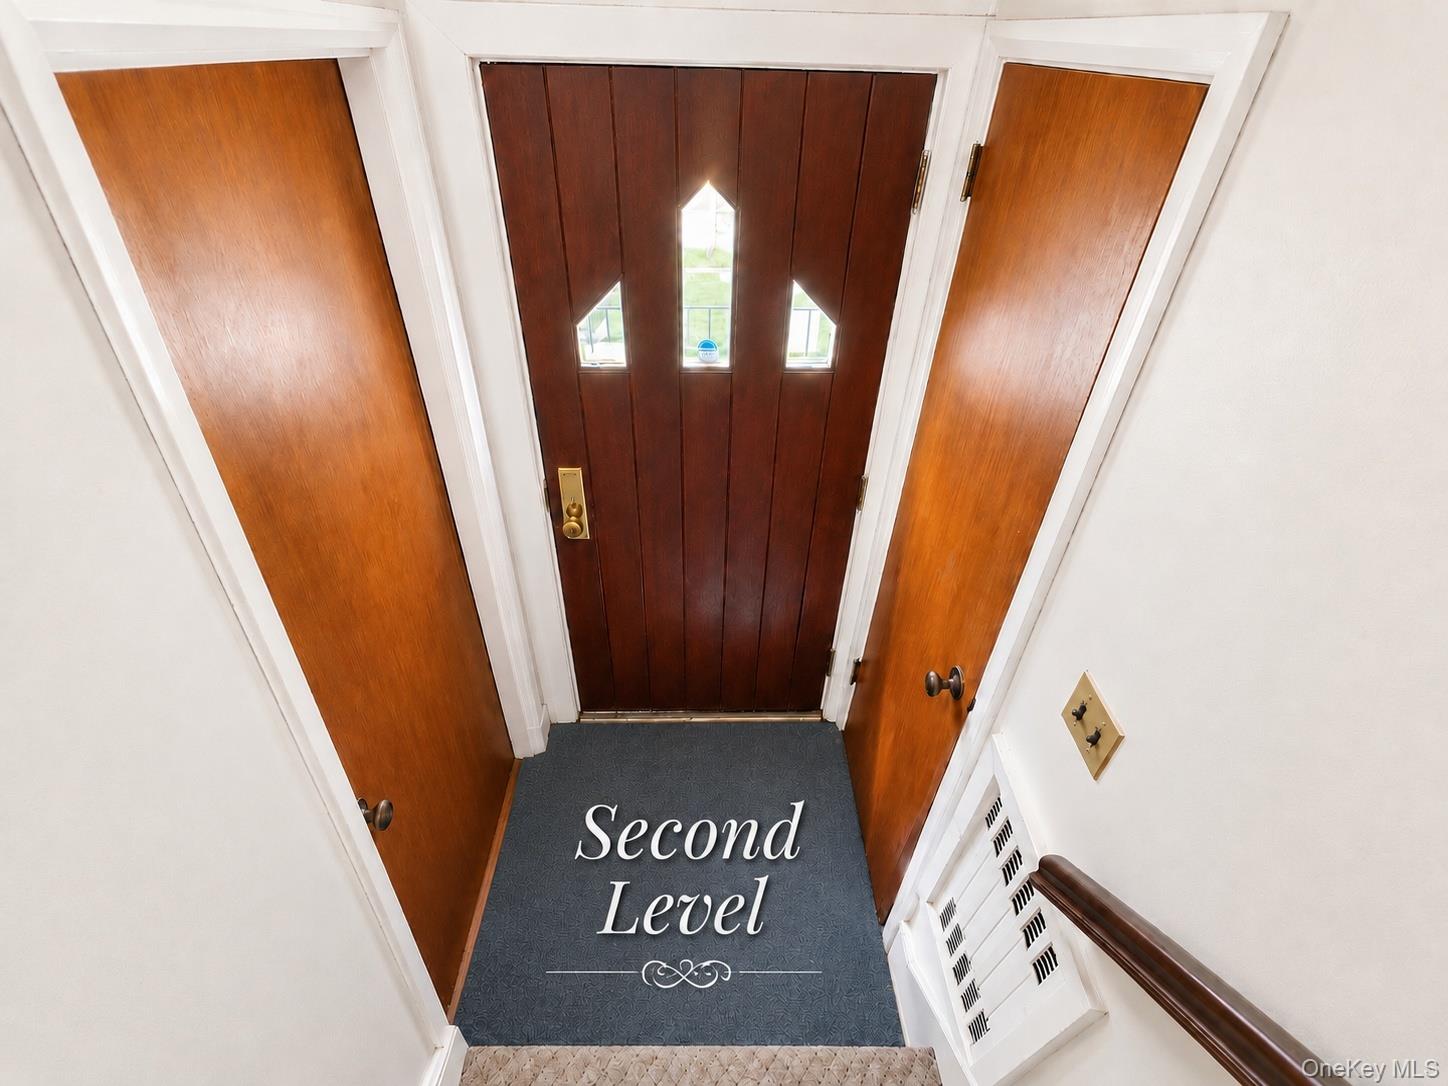
Second-level landing with a dark wood entry door, three narrow windows, and blue-gray carpet.
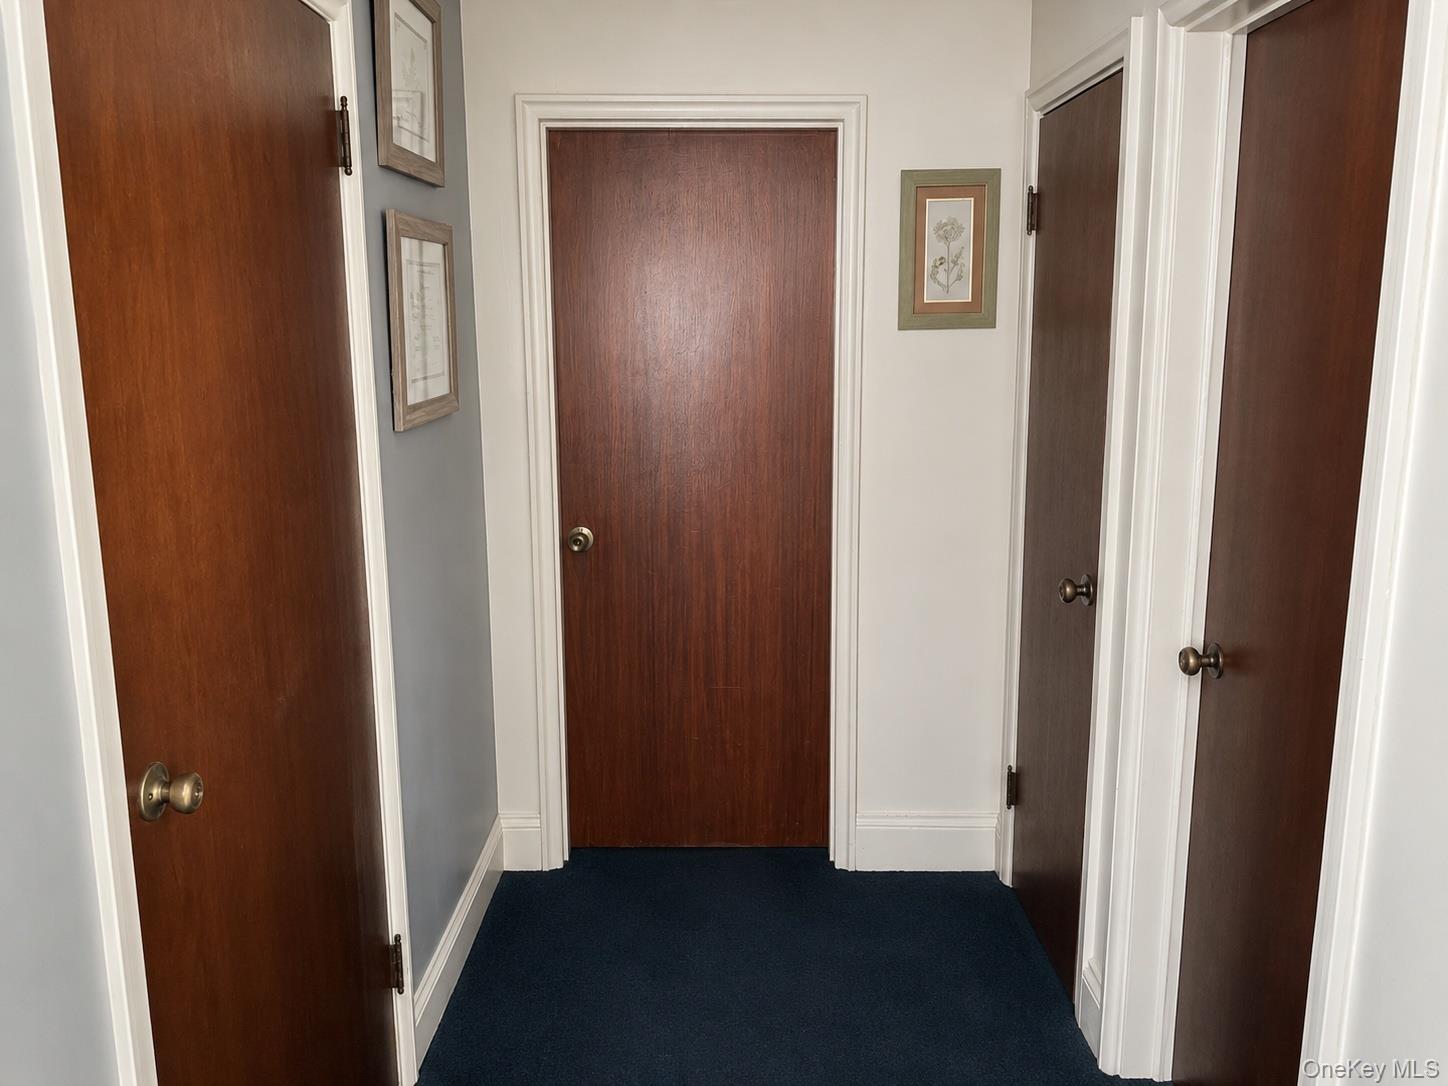
Hallway with dark blue carpet, several dark wood doors, and framed botanical artwork.
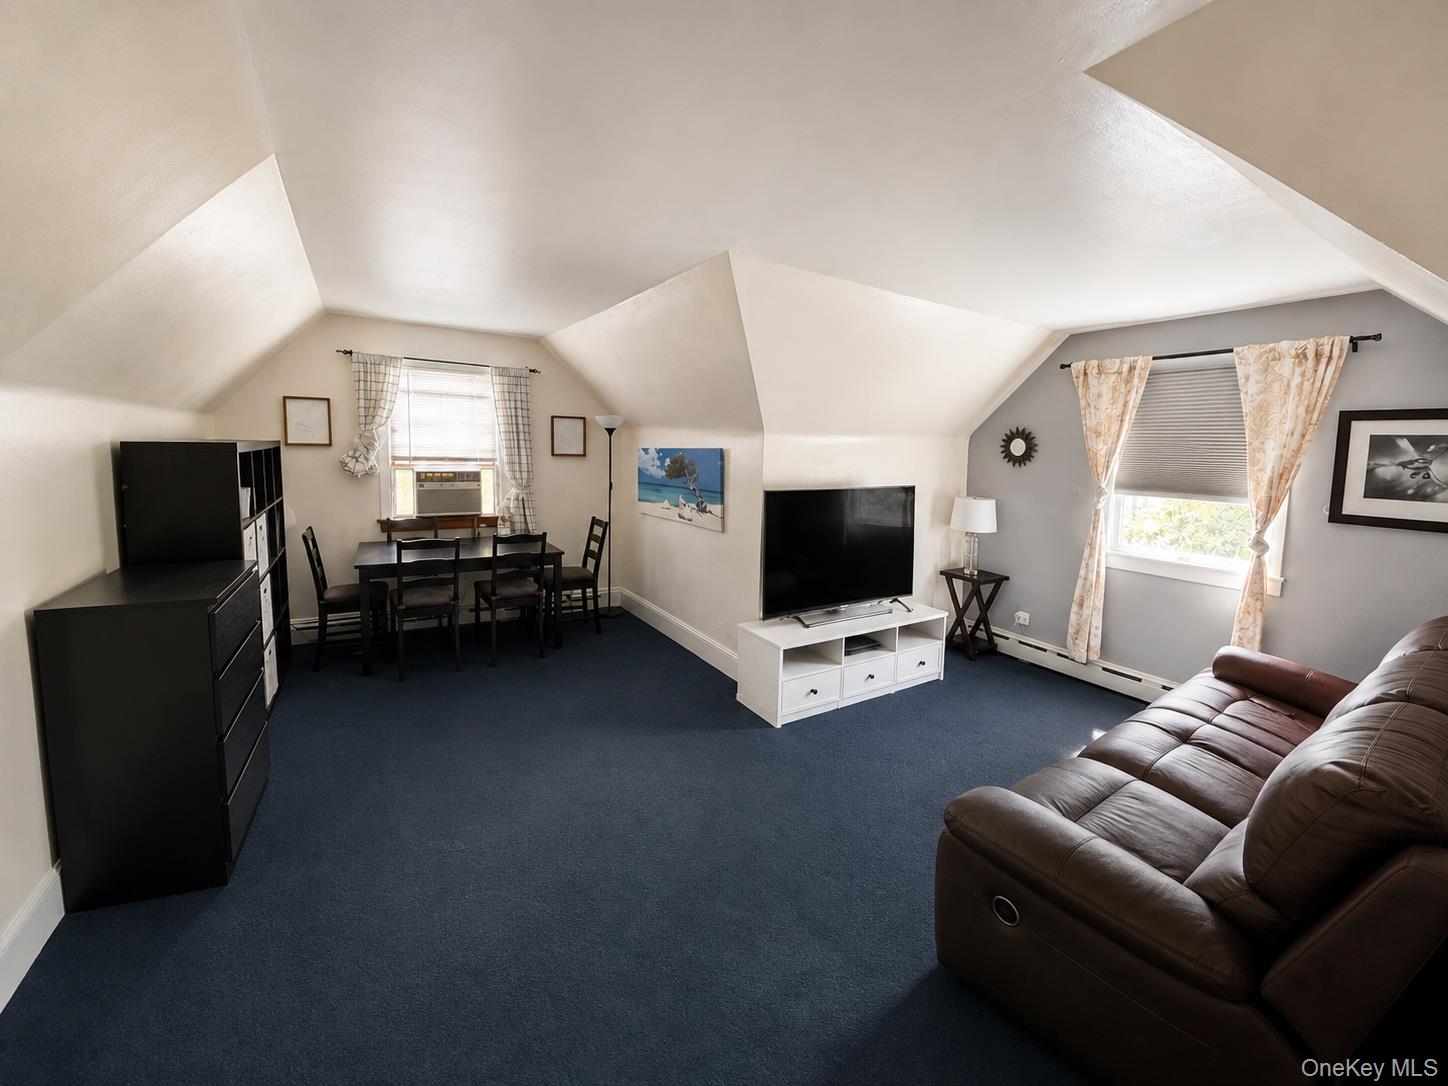
Living room with a sloped ceiling, blue carpet, brown leather sofa, and dining area.
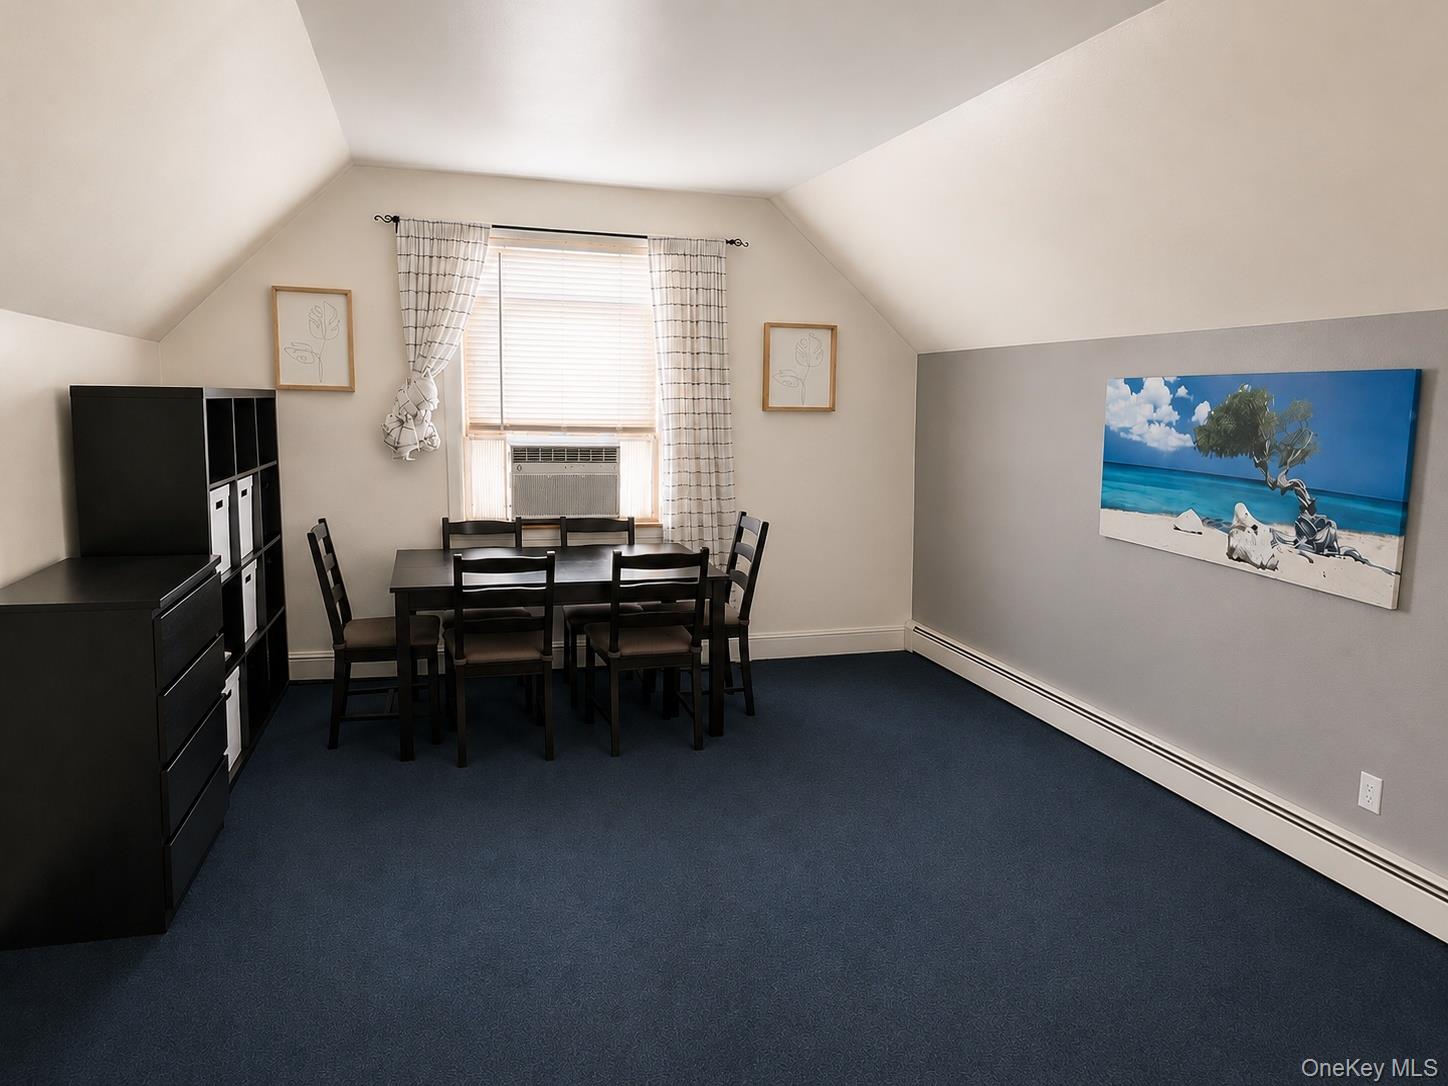
Dining area with dark table and chairs, window air conditioner, sloped ceiling, and blue carpet.
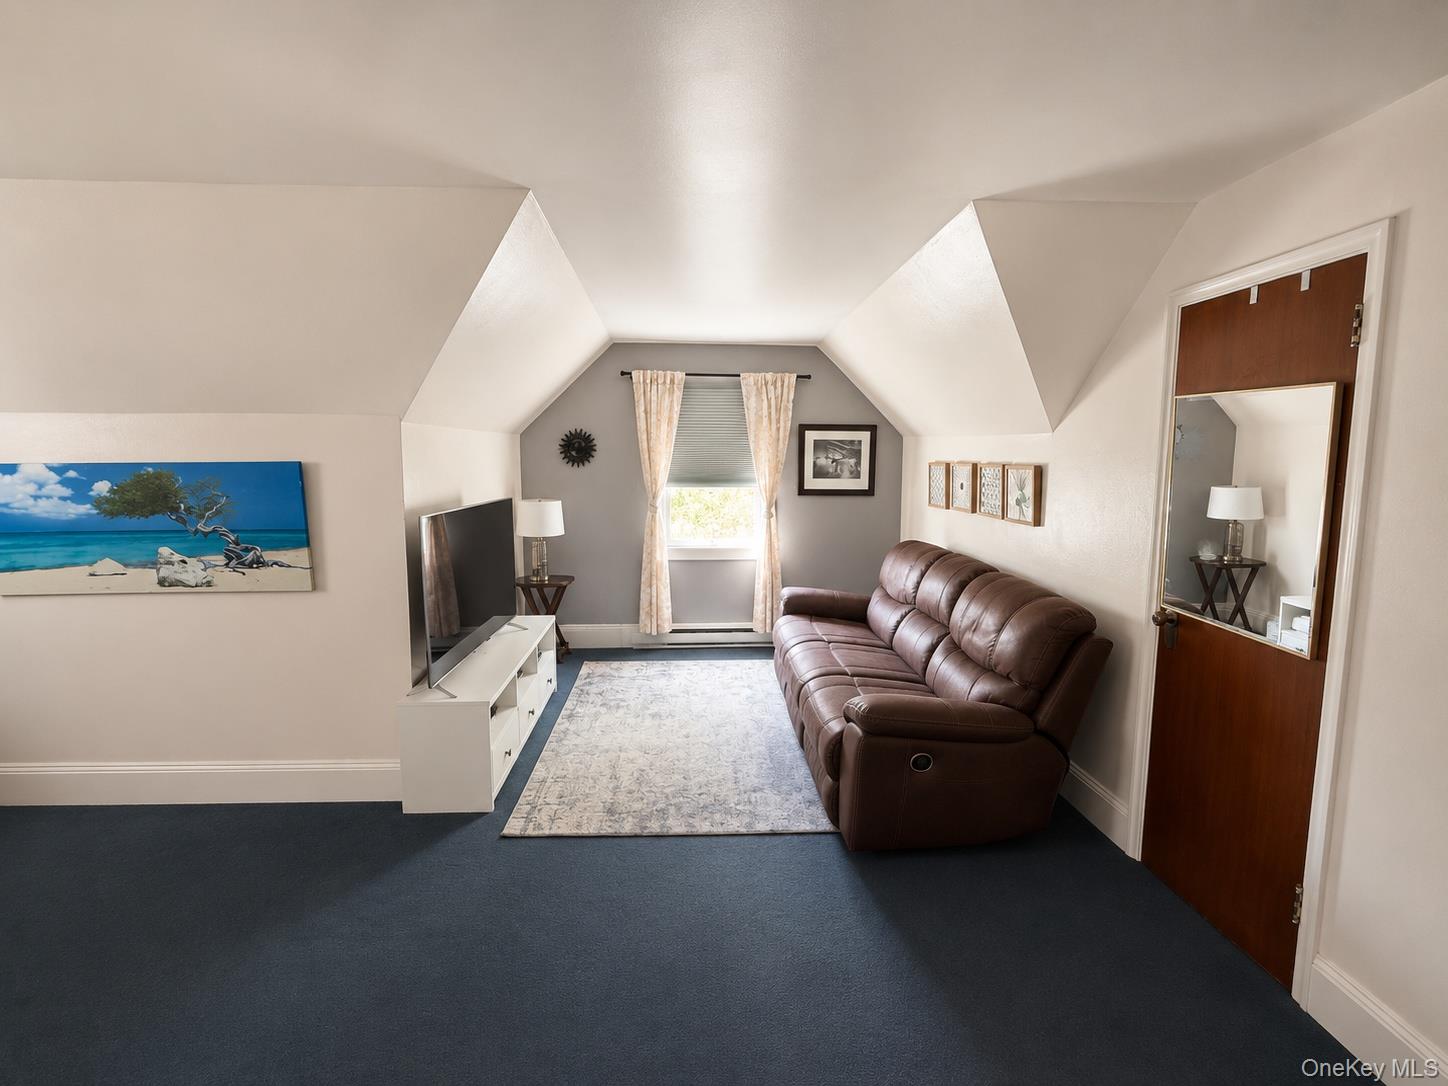
Living room with a brown leather sofa beneath a sloped ceiling and a curtained window.
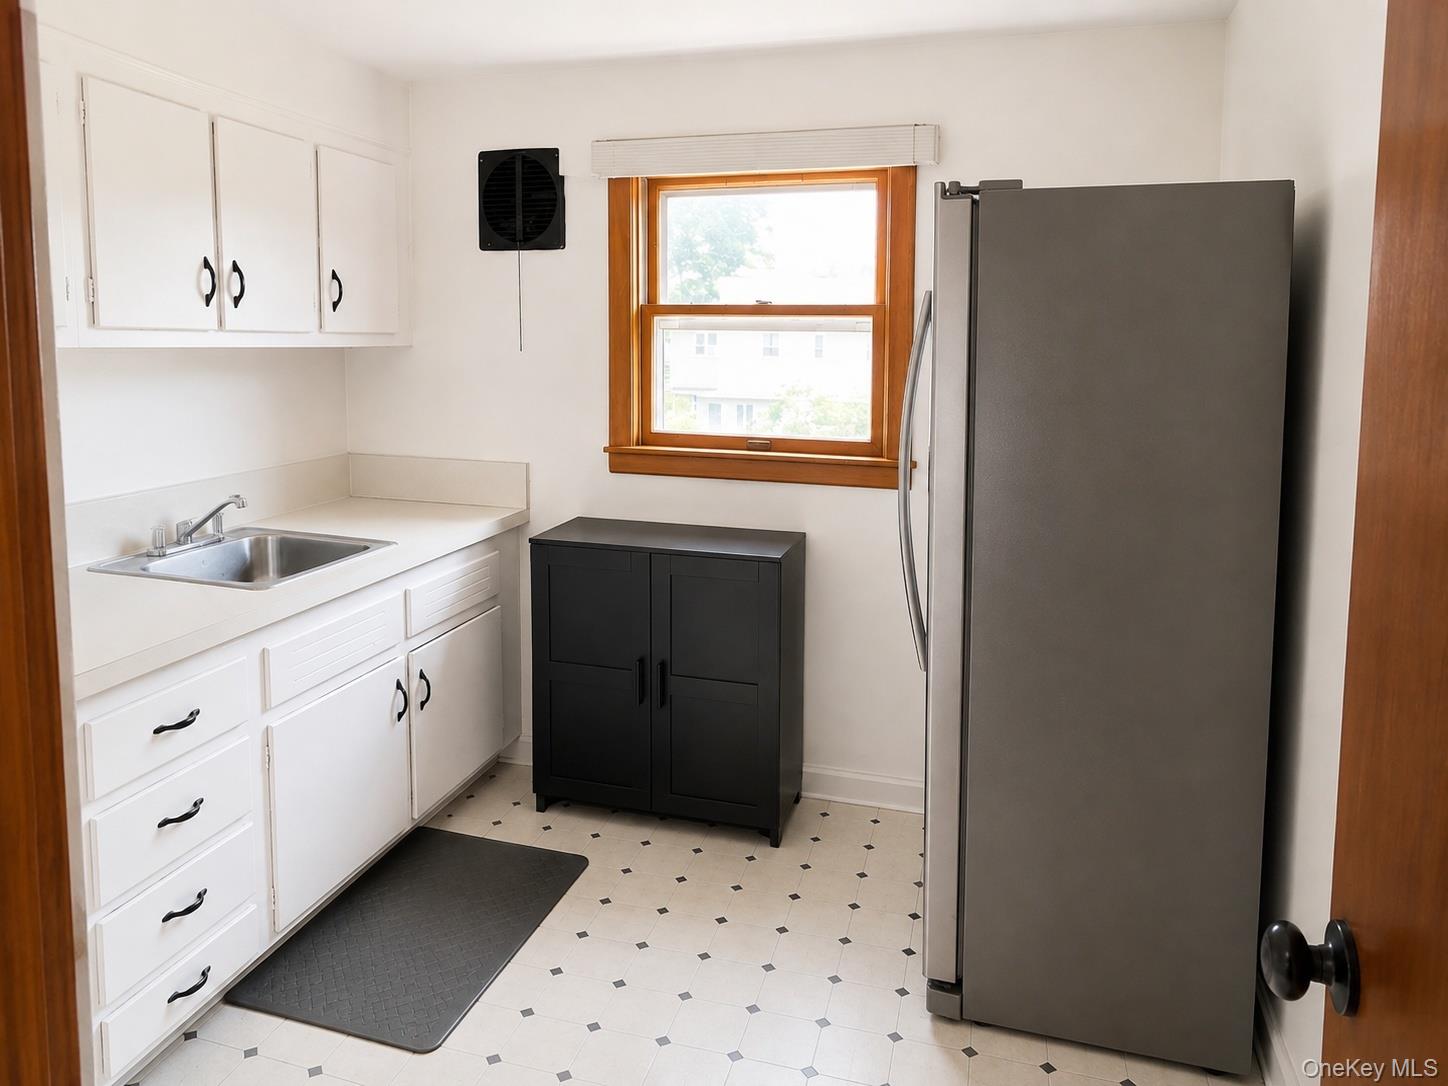
Kitchen with white cabinets, a stainless steel refrigerator, and a wood-trimmed window.
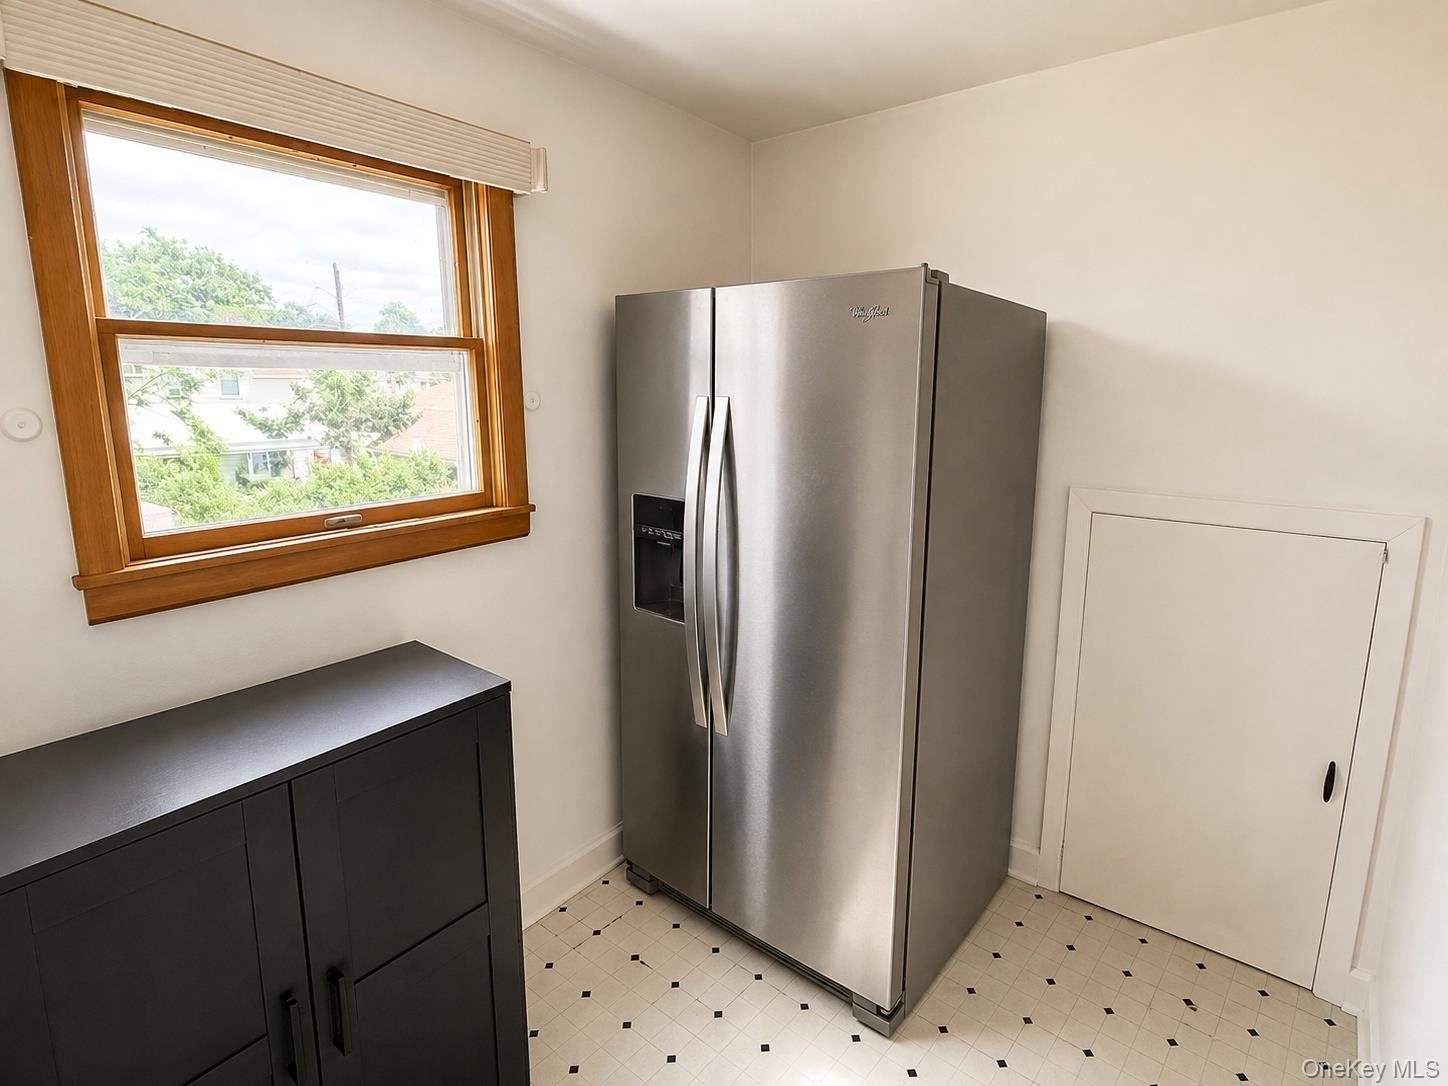
Kitchen with a stainless steel refrigerator beside a large wood-trimmed window and dark cabinets.
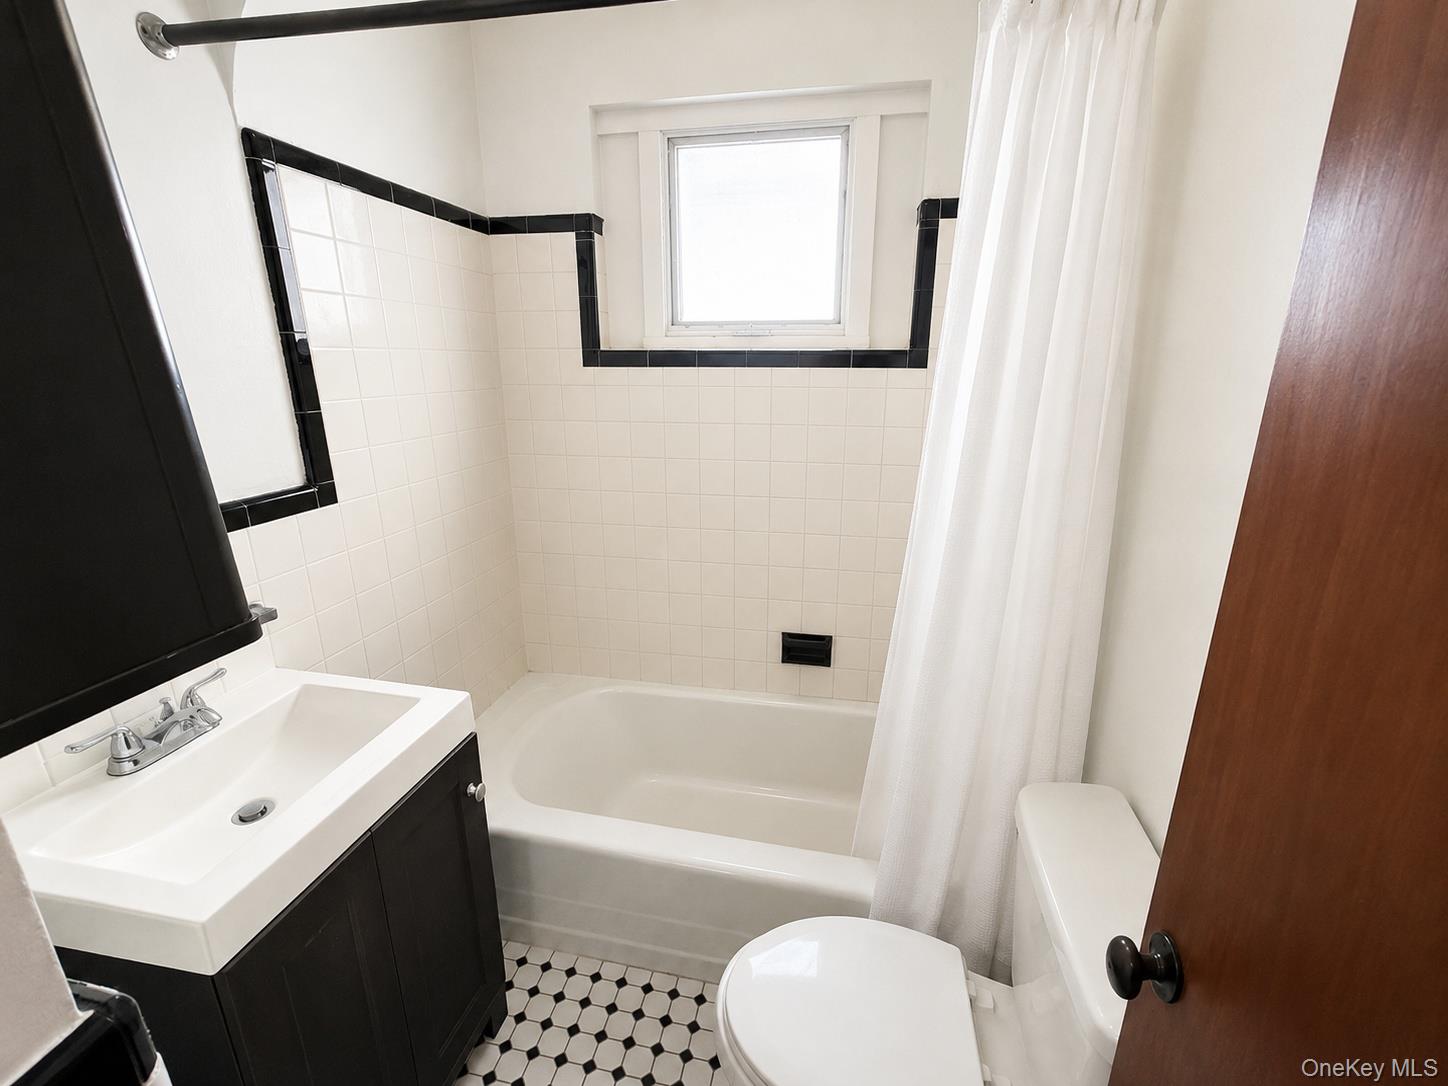
Bathroom with a tiled tub and shower, dark vanity, toilet, and black-and-white hexagonal floor.
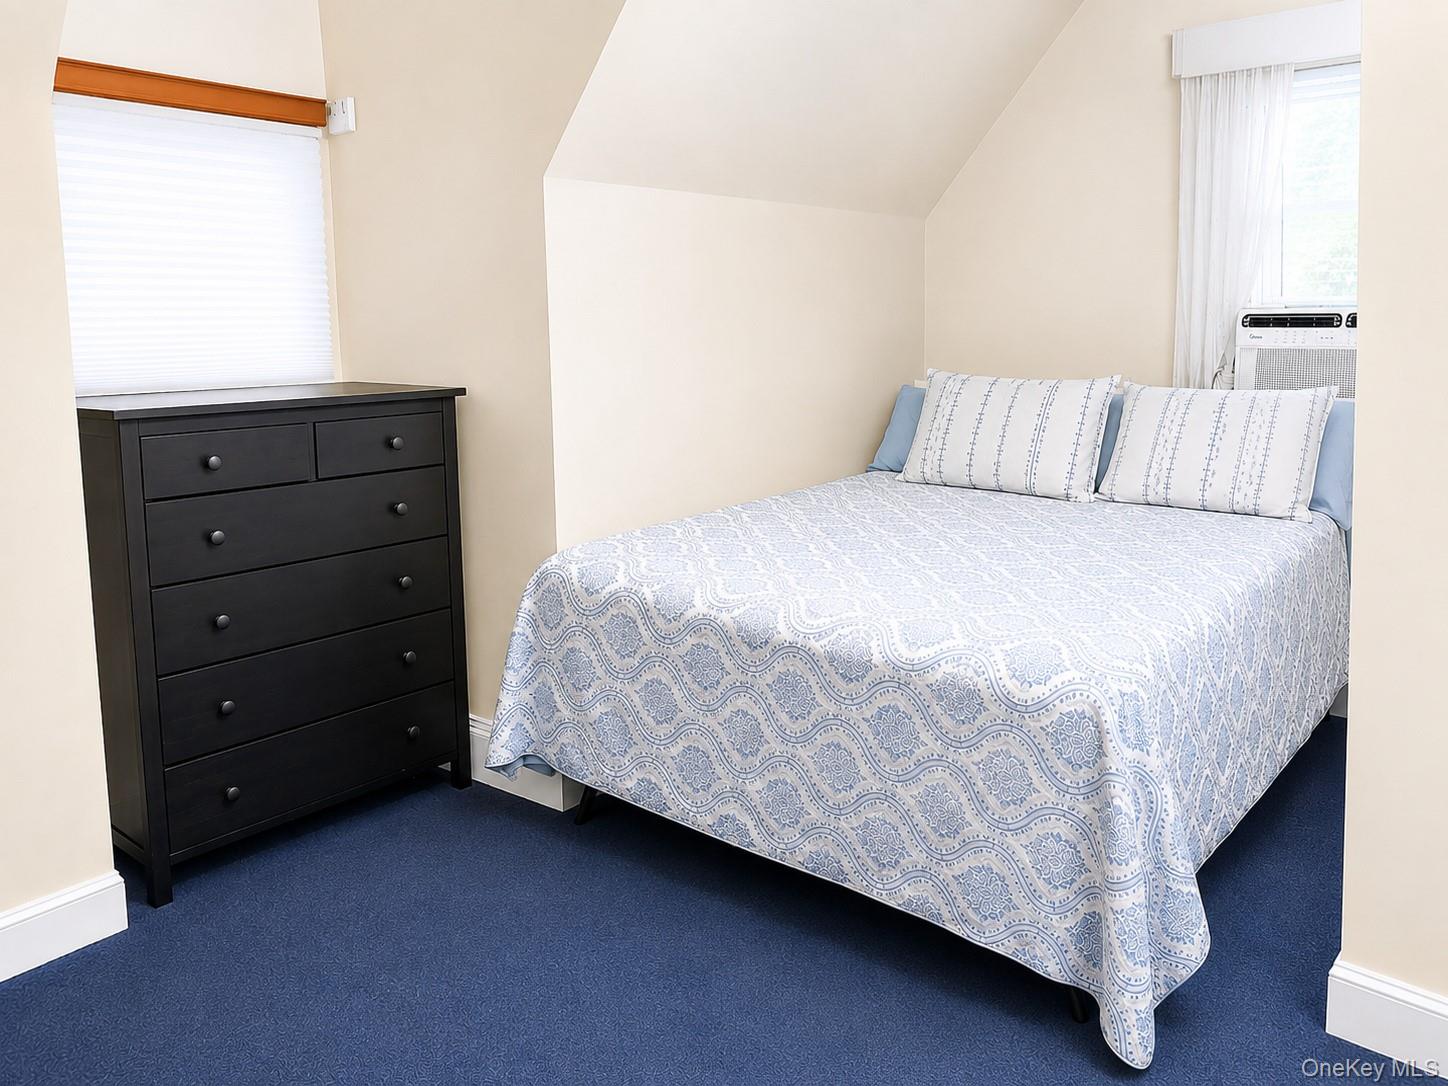
Bedroom with blue carpet, patterned bedding, and a black dresser.
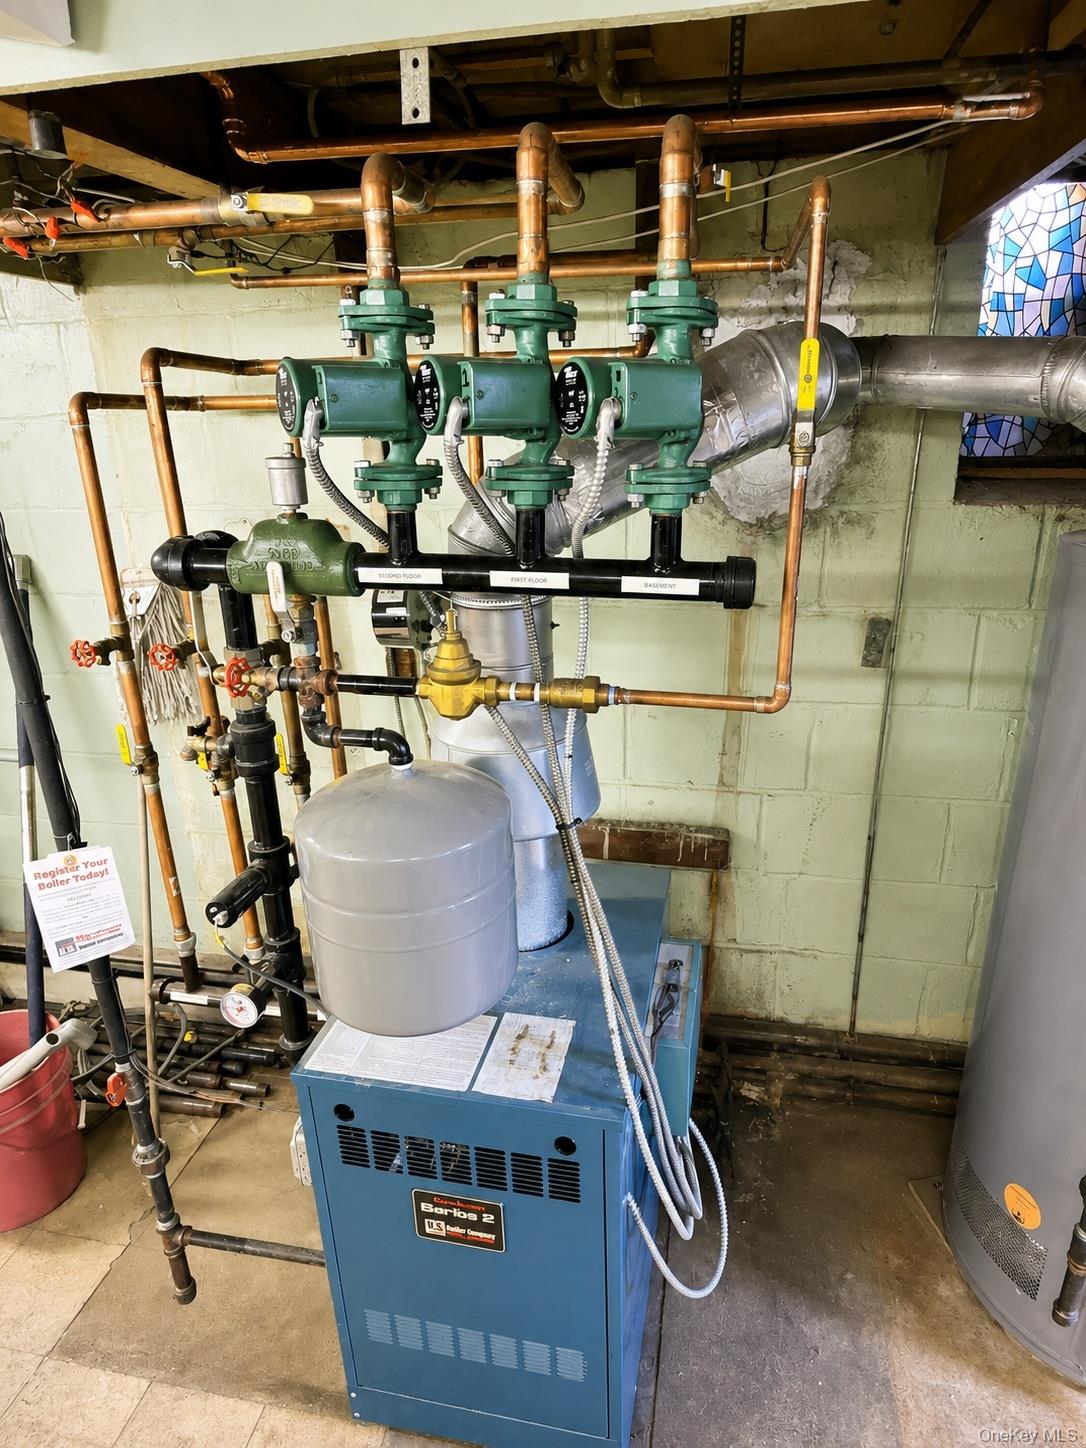
Basement boiler and heating system with extensive copper piping and green zone valves.
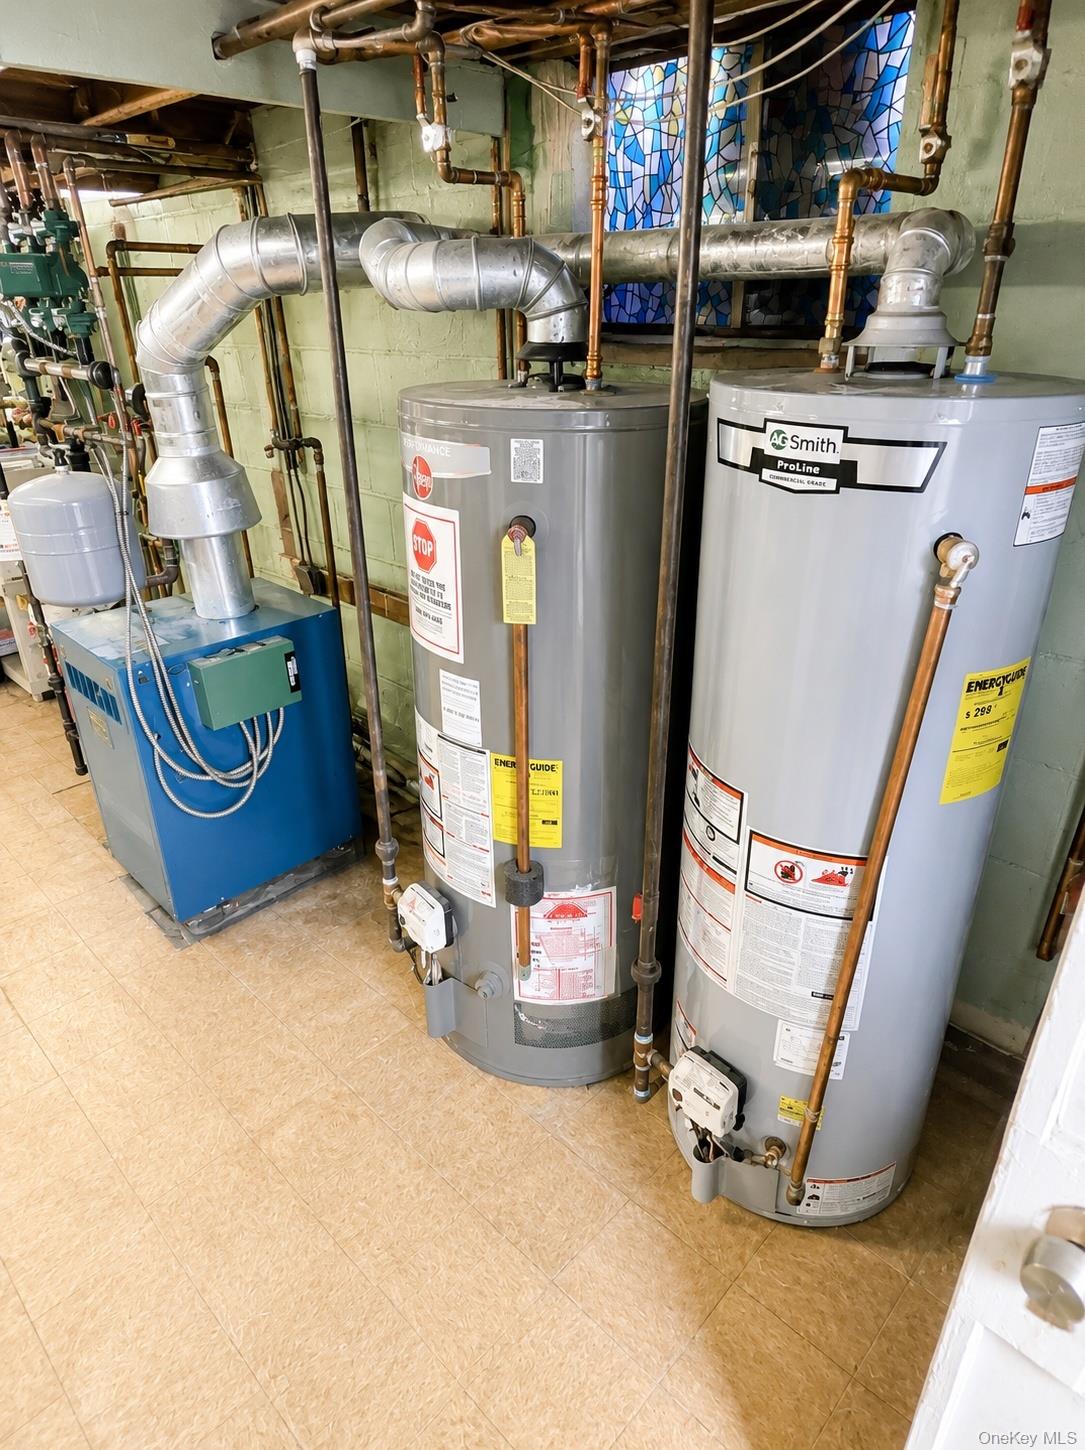
Basement utility room with two water heaters, a blue boiler, and exposed piping.
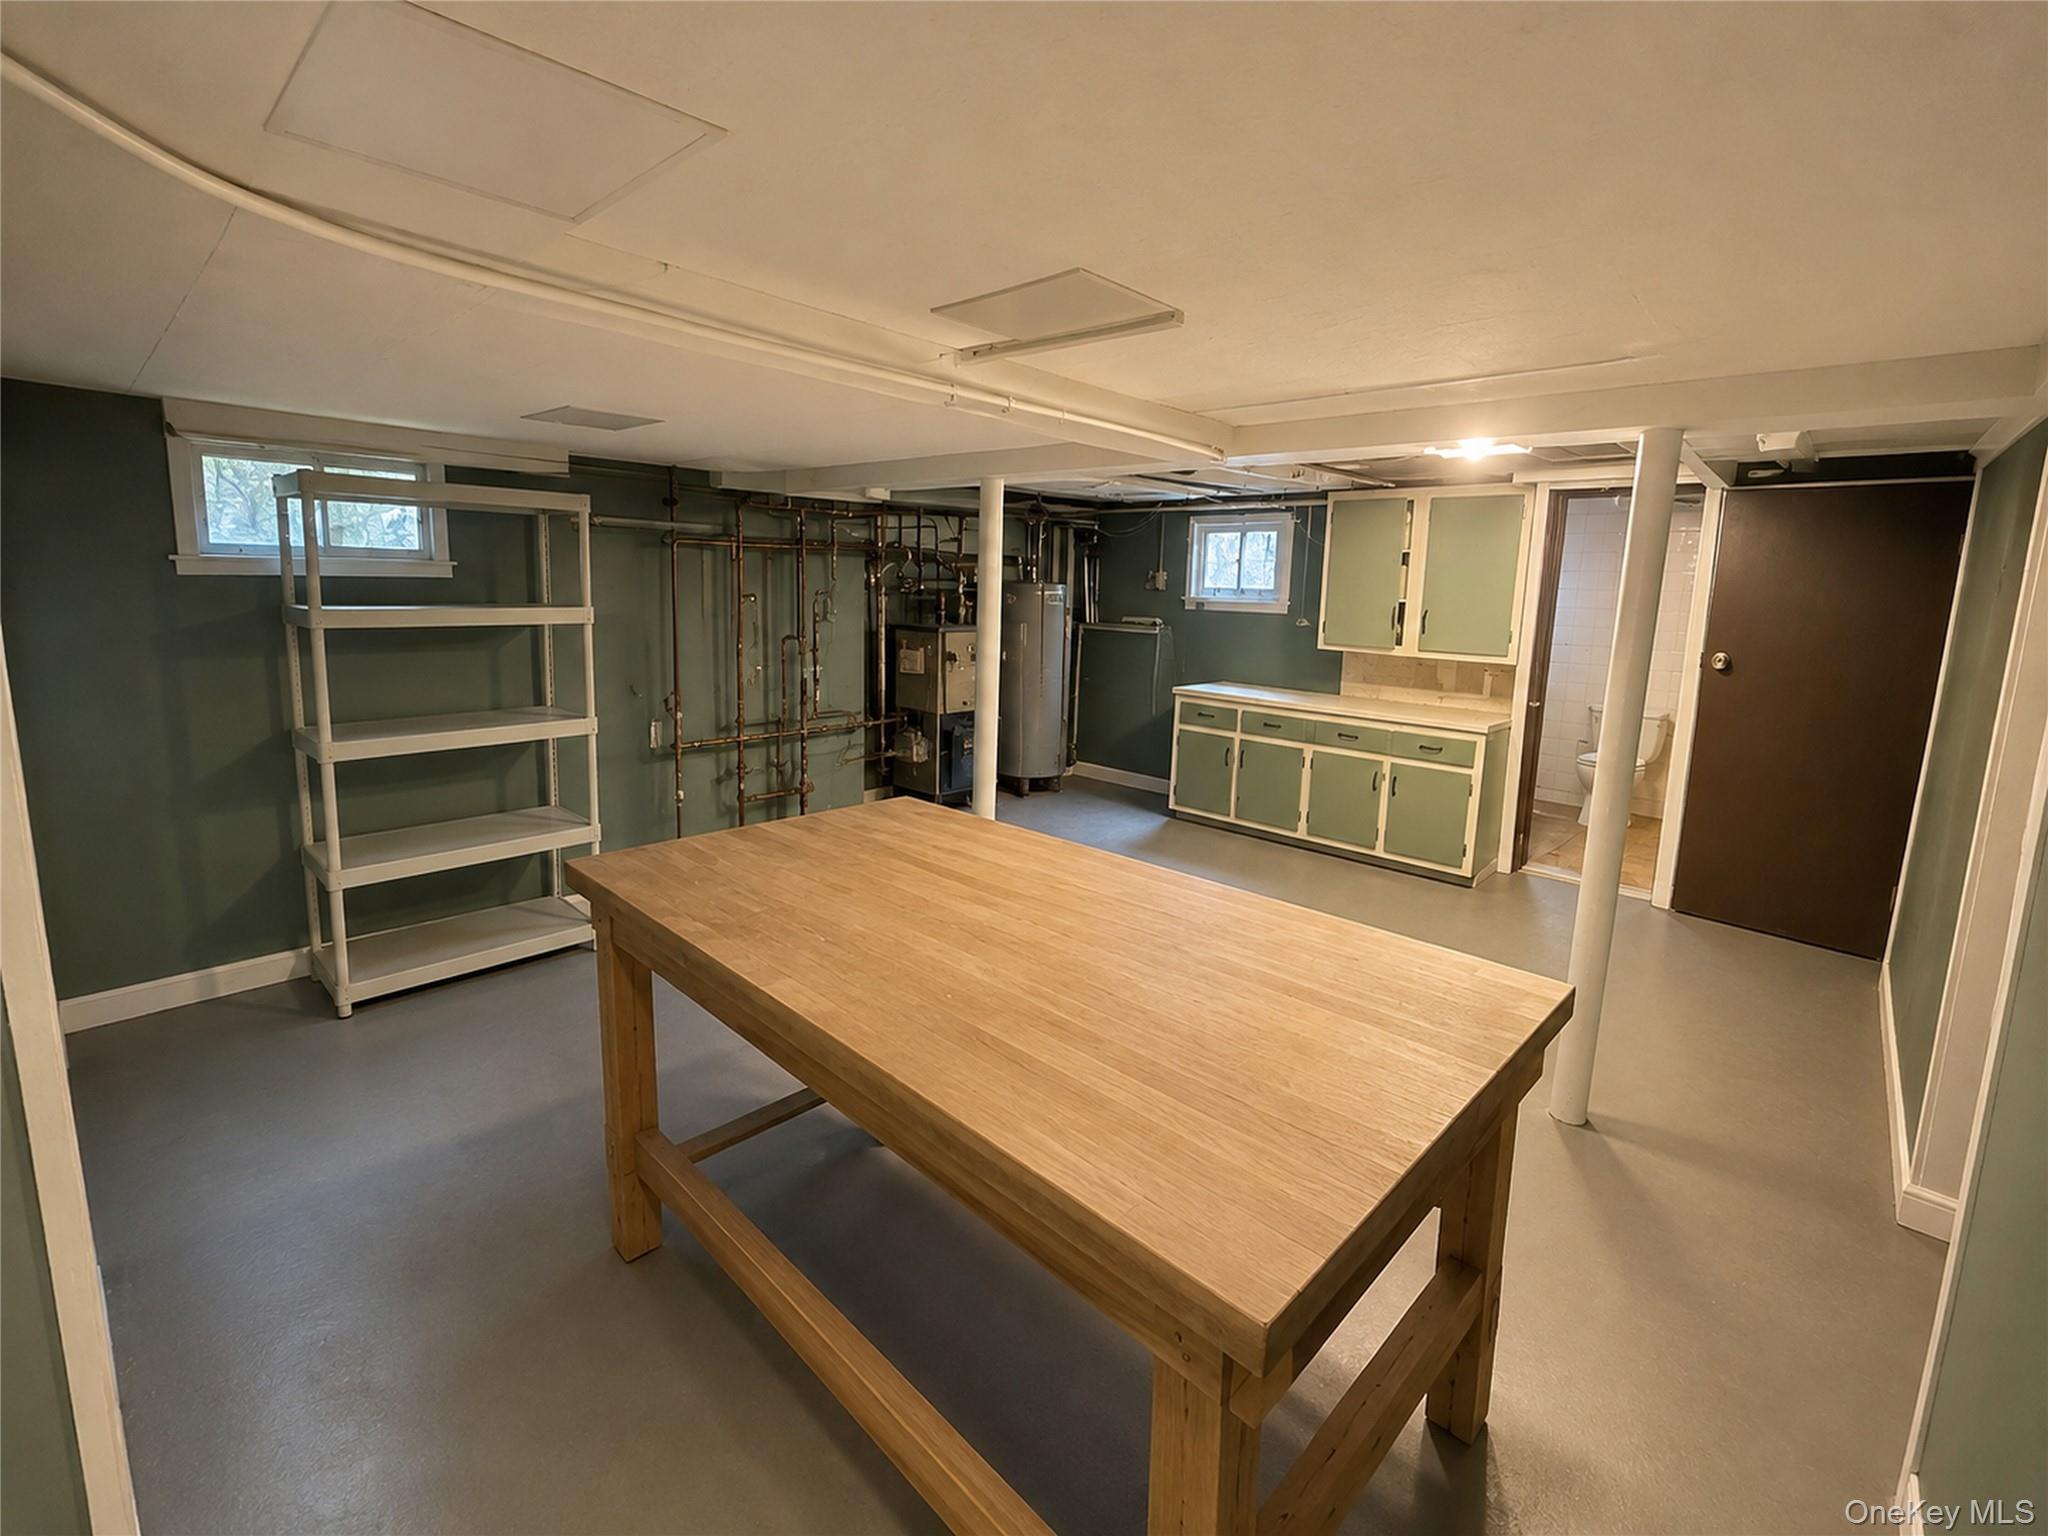
Basement work area with a large wooden table, metal shelving, and a green built-in vanity.
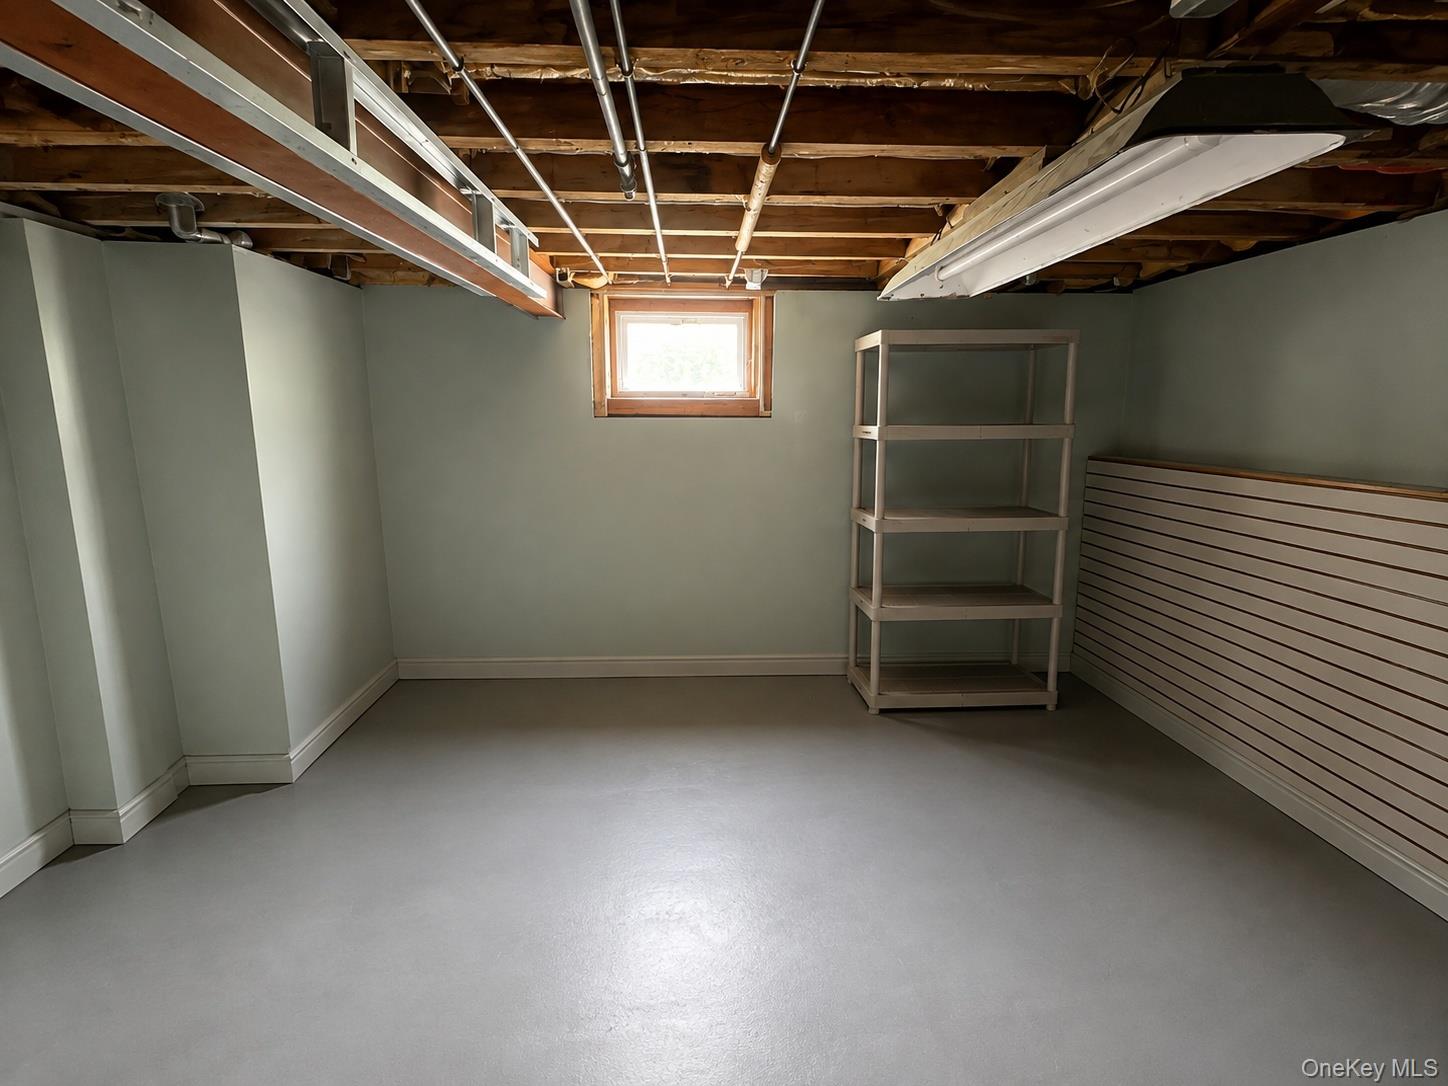
Basement storage room with exposed joists, metal shelving, and a small window.
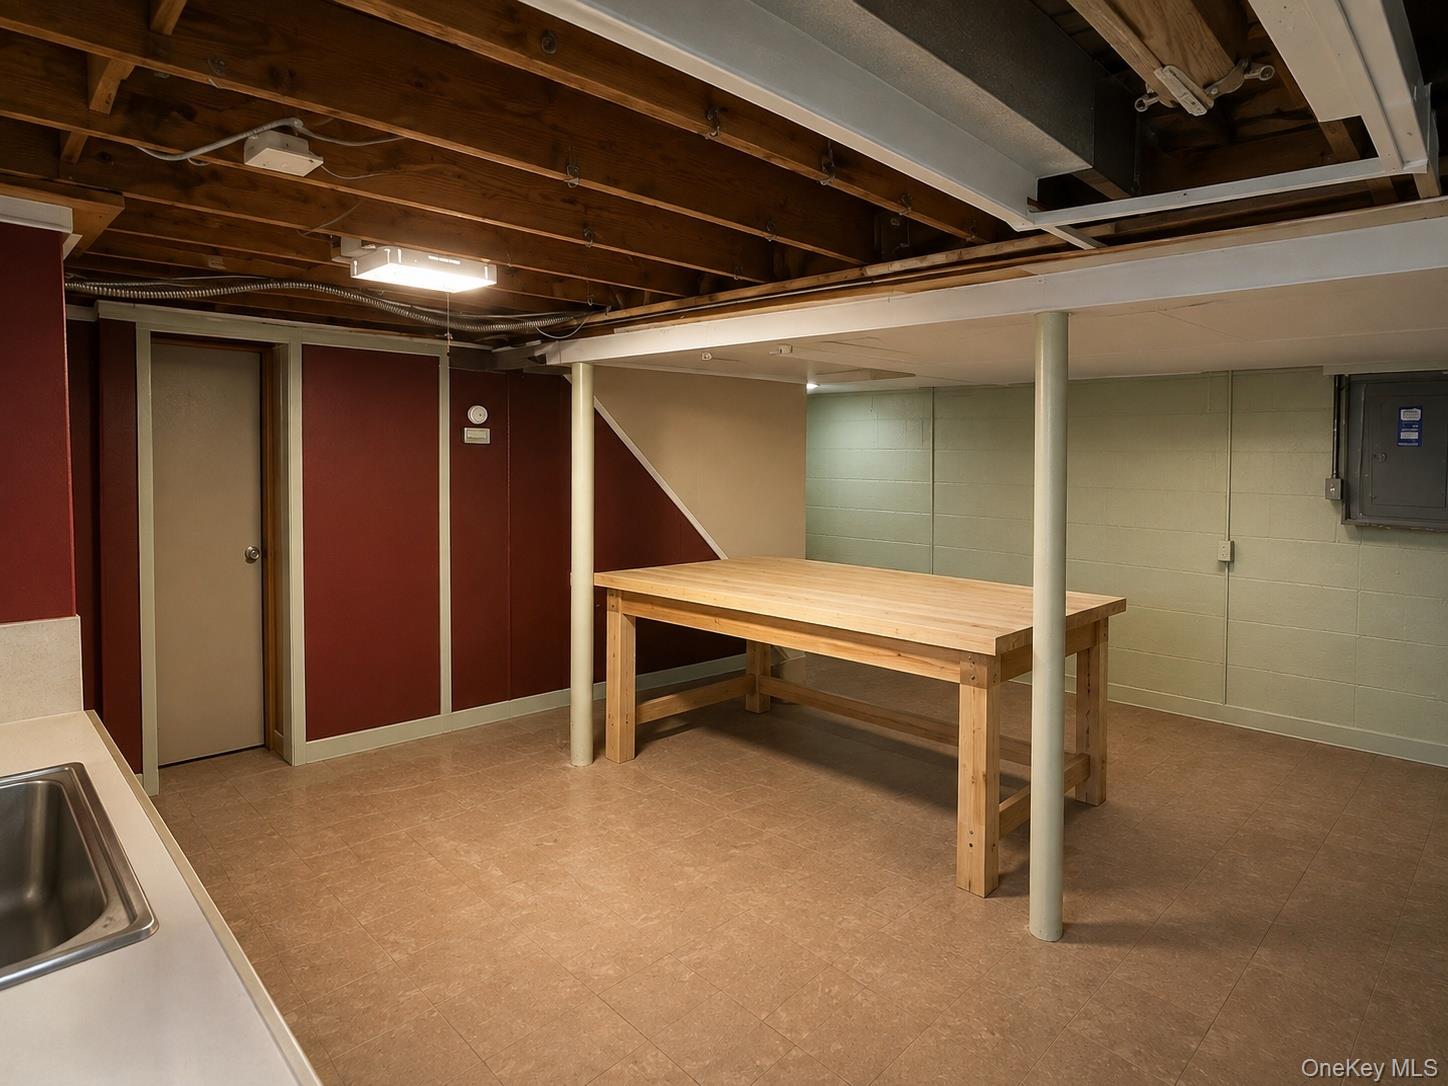
Basement work area with exposed ceiling joists, a large wooden worktable, and a sink counter.
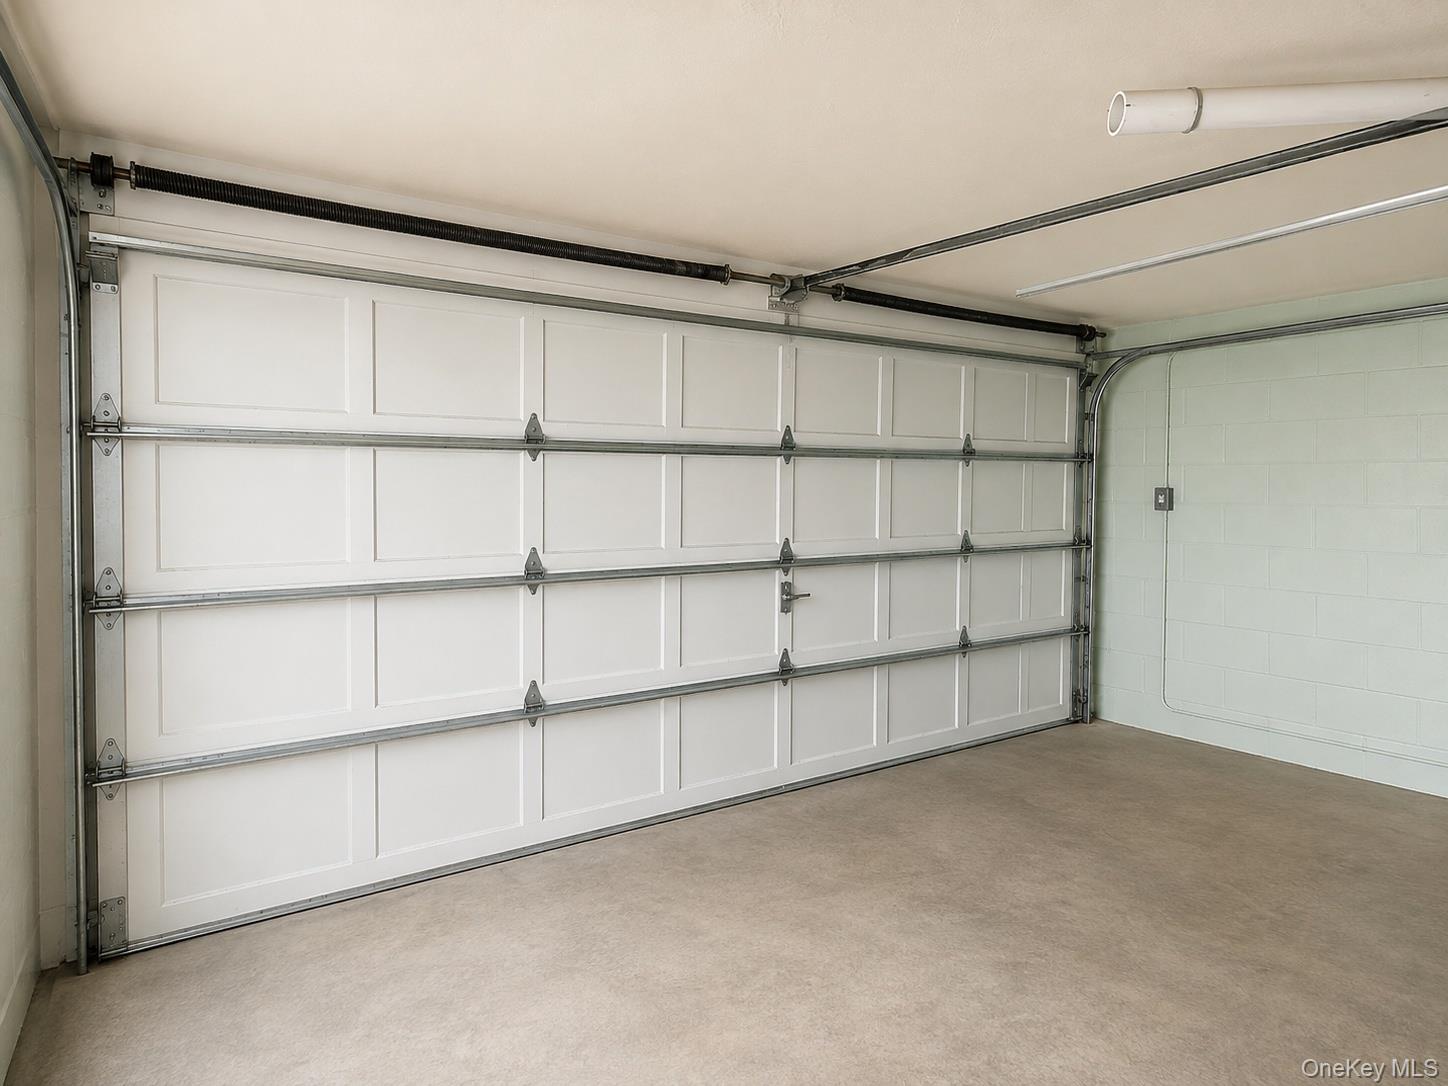
Empty garage with a large white paneled overhead door and concrete floor.
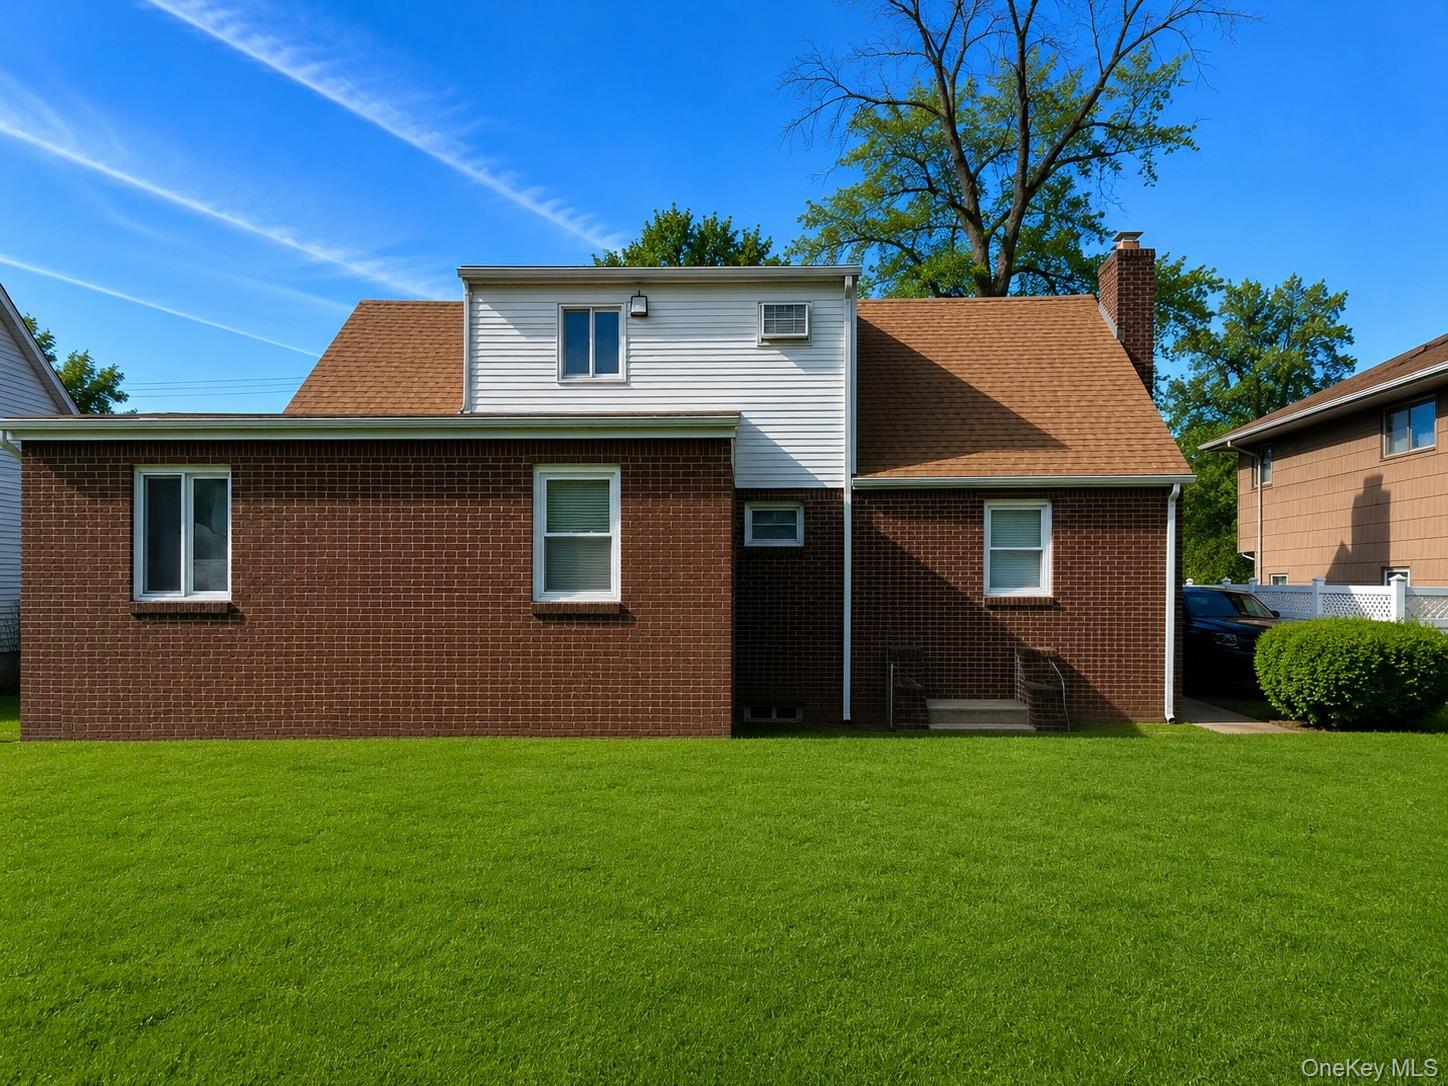
Brick house rear with white upper addition, brown roof, chimney, and green lawn.
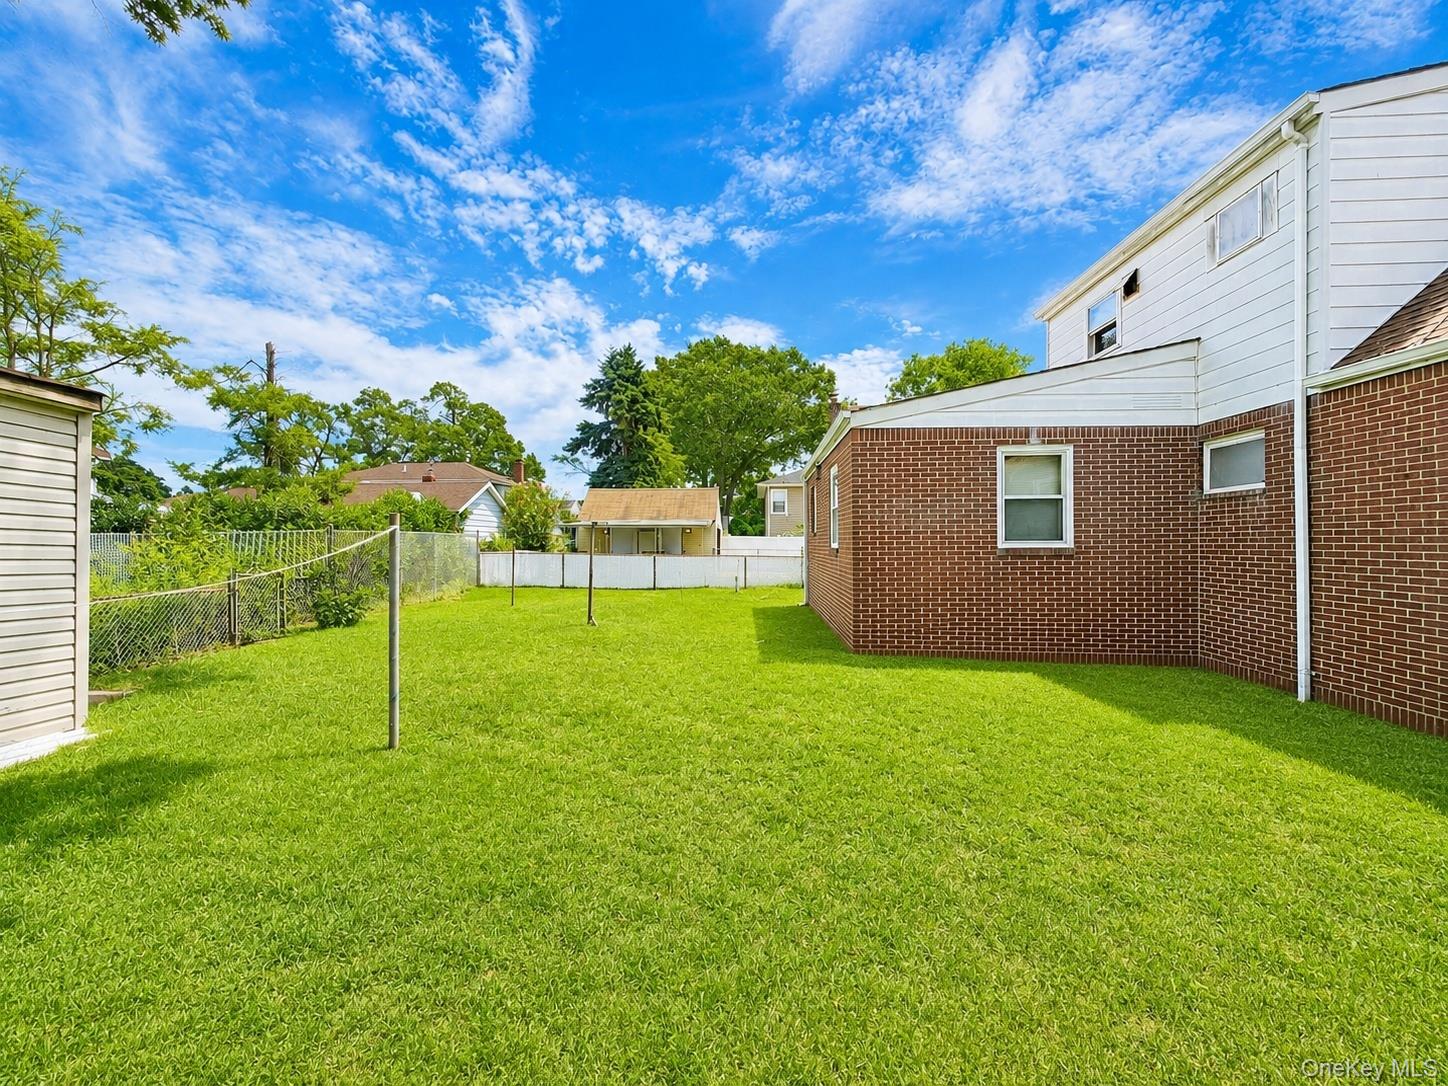
Backyard with a broad lawn, chain-link fence, clothesline poles, and the brick-and-white side of the house.
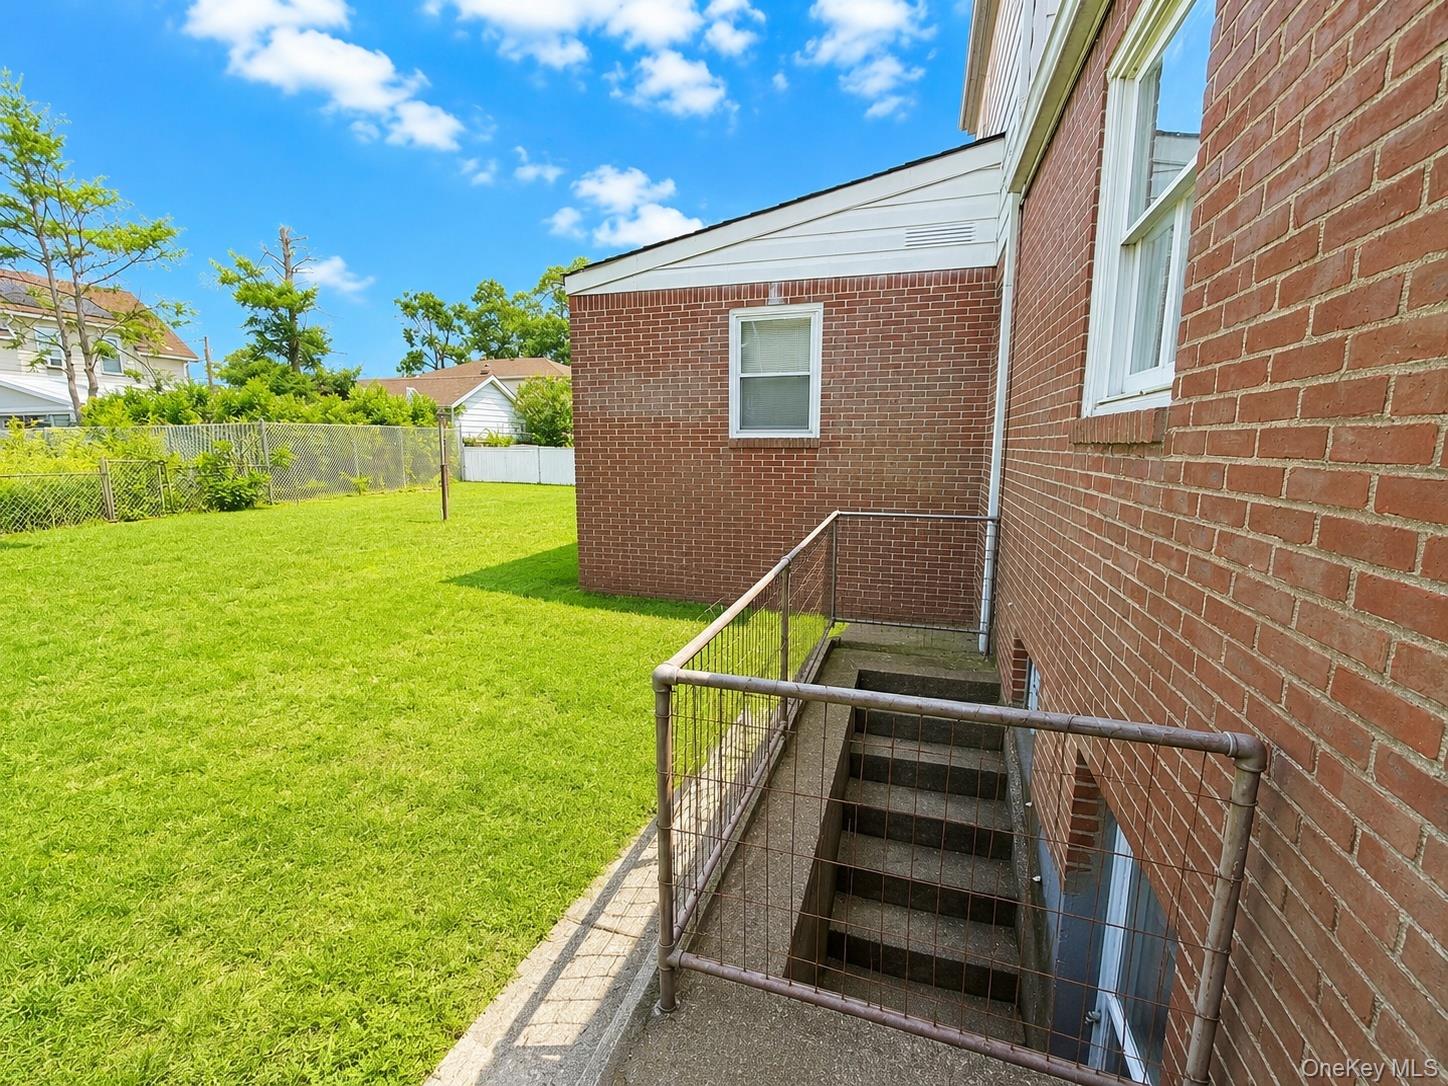
Brick house beside a grassy yard, with a fenced basement stairwell.
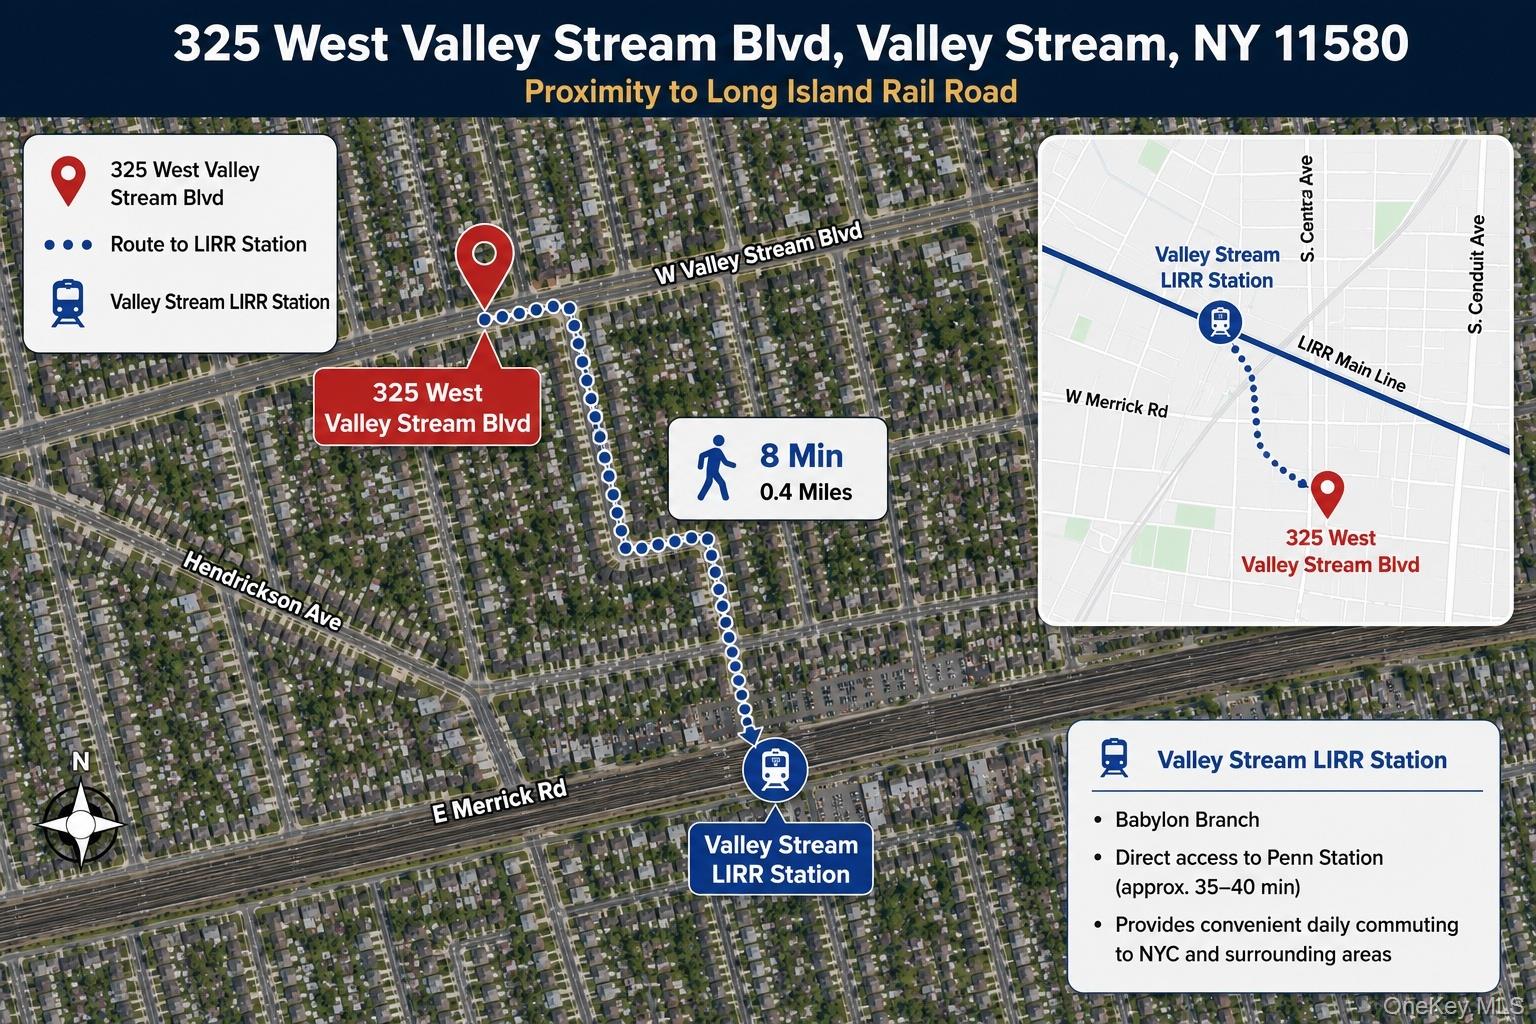
Map showing the property’s 8-minute, 0.4-mile walk to Valley Stream LIRR Station.
SEE ALL PHOTOS
Red-brick house with white gables, dormers, an attached garage, and a leafy front lawn.
Brick home entry with stone steps, white door, black railings, and a gated walkway to the yard.
Dining area with yellow-covered table, white cabinets, and patterned tile floor beside the living room.
Dining area with a yellow-covered table and slate tile floor opening into a wood-cabinet kitchen.
Kitchen with honey-colored wood cabinets, stainless steel appliances, and a stone-pattern floor.
Furnished living room with a tan sofa, red patterned rug, and doorway to the kitchen.
Empty bedroom with hardwood floors, two blinded windows, and a closet door.
Furnished living room with tan sofas, patterned rugs, hardwood floors, and an arched opening to a second sitting area.
Living room with a brown sofa, oval white coffee table, patterned rug, and wood entertainment cabinet.
Living room with gray and tan sofas, a round coffee table, floral rug, and hardwood floors.
Bathroom with white vanity, mirrored cabinet, purple shower curtain, and black-and-white tiled floor.
Furnished bedroom with hardwood floors, lavender walls, and red curtains.
Furnished bedroom with a black bed, Paris-themed quilt, hardwood floors, and sheer-curtained windows.
Front patio with cushioned wicker chairs and black railings overlooking a tree-lined street.
Second-level landing with a dark wood entry door, three narrow windows, and blue-gray carpet.
Hallway with dark blue carpet, several dark wood doors, and framed botanical artwork.
Living room with a sloped ceiling, blue carpet, brown leather sofa, and dining area.
Dining area with dark table and chairs, window air conditioner, sloped ceiling, and blue carpet.
Living room with a brown leather sofa beneath a sloped ceiling and a curtained window.
Kitchen with white cabinets, a stainless steel refrigerator, and a wood-trimmed window.
Kitchen with a stainless steel refrigerator beside a large wood-trimmed window and dark cabinets.
Bathroom with a tiled tub and shower, dark vanity, toilet, and black-and-white hexagonal floor.
Bedroom with blue carpet, patterned bedding, and a black dresser.
Basement boiler and heating system with extensive copper piping and green zone valves.
Basement utility room with two water heaters, a blue boiler, and exposed piping.
Basement work area with a large wooden table, metal shelving, and a green built-in vanity.
Basement storage room with exposed joists, metal shelving, and a small window.
Basement work area with exposed ceiling joists, a large wooden worktable, and a sink counter.
Empty garage with a large white paneled overhead door and concrete floor.
Brick house rear with white upper addition, brown roof, chimney, and green lawn.
Backyard with a broad lawn, chain-link fence, clothesline poles, and the brick-and-white side of the house.
Brick house beside a grassy yard, with a fenced basement stairwell.
Map showing the property’s 8-minute, 0.4-mile walk to Valley Stream LIRR Station.
Courtesy of Signature Premier Properties, Michael L. Karlen Listing Contact: 516-766-7900 
Pending

325 W Valley Stream Boulevard

325 W Valley Stream Boulevard, Valley Stream, NY 11580

$869,000
Excellent investment opportunity in the Incorporated Village of Valley Stream! This legal two-family home is ideally located approximately one mile from the Long Island Rail Road, providing convenient access for commuters. The upper apartment features 1 bedroom and 1 full bathroom, while the main level offers 3 bedrooms, 1 full bathroom, and direct access to the finished basement. The finished basement includes a separate outside entrance. Additional highlights include a 2-car garage, 4-car driveway, and a tenant-occupied setup offering immediate rental income. Whether you're looking to expand your investment portfolio or own an income-producing property in a prime Village of Valley Stream location, this is an opportunity not to be missed. Photos are virtually enhanced for brightness and tenant privacy.

Studio

2
baths

1,680 Sq.Ft. LIVING AREA

6,000 Sq.Ft. lot

Michael Karlen

Michael Karlen

Features & Amenities

Interior

  • total bedrooms0
  • Total bathrooms2
  • full bathrooms2
  • Flooring Carpet, Hardwood
  • other interior Features First Floor Bedroom, First Floor Full Bath

Area & Lot

  • Status Pending
  • Living Area1,680 Sq.Ft.
  • Total Area1,680 Sq.Ft.
  • Lot Area6,000 Sq.Ft.
  • MLS® ID1035338
  • TypeMulti-Family
  • YEAR BUILT1949
  • NeighborhoodValley Stream
  • Architecture StylesCape Cod
  • Elementary SchoolClearstream Avenue School
  • Middle SchoolValley Stream Memorial Junior High School
  • High SchoolValley Stream Central High School
  • School DistrictValley Stream Central

Exterior

  • Garage Space2.0
  • water SourcePublic
  • utilitiesElectricity Connected, Natural Gas Connected, Sewer Connected, Trash Collection Public, Water Connected
  • parkingDriveway, Garage
  • HEAT TYPENatural Gas
  • AIR CONDITIONINGWall/Window Unit(s)
  • sewerPublic Sewer
  • SubstructurePillar/Post/Pier

Financial

  • Sales Price$869,000
  • Real Estate Tax $14,918/yr
Red-brick house with white gables, dormers, an attached garage, and a leafy front lawn.
Brick home entry with stone steps, white door, black railings, and a gated walkway to the yard.

Excellent investment opportunity in the Incorporated Village of Valley Stream!

– Michael Karlen
Dining area with yellow-covered table, white cabinets, and patterned tile floor beside the living room.
Brick home entry with stone steps, white door, black railings, and a gated walkway to the yard.

Schedule a Showing

We would love to show you our beautiful property. Please select your preferred date and time below. An agent will be in touch shortly to confirm your appointment.

Schedule a Showing

We would love to show you our beautiful property. Please select your preferred date and time below. An agent will be in touch shortly to confirm your appointment.

Thank you for your interest in 325 W Valley Stream Boulevard, Valley Stream, NY 11580. We are reviewing your request and will be in touch shortly!

Mortgage Calculator

Estimate your monthly mortgage payment, including the principal and interest, property taxes, and HOA. Adjust the values to generate a more accurate rate.

All estimates are provided for informational purposes only. Actual amounts may vary.
$0,000 Your Payment 20 15 65
$0,000 Your Payment

Valley Stream

Explore

Ready to find your place on the South Shore?

Reach out to The Michael Karlen Team for a straightforward, local-first approach to buying or selling.

Follow Me on Instagram