Leave a Message

Thank you for your message. We will be in touch with you shortly.

53 Barley Lane
Courtesy of Signature Premier Properties, Robert D. Manel Listing Contact: 516-766-7900 
Sold

53 Barley Lane

53 Barley Lane, Patchogue, NY 11772

$630,000
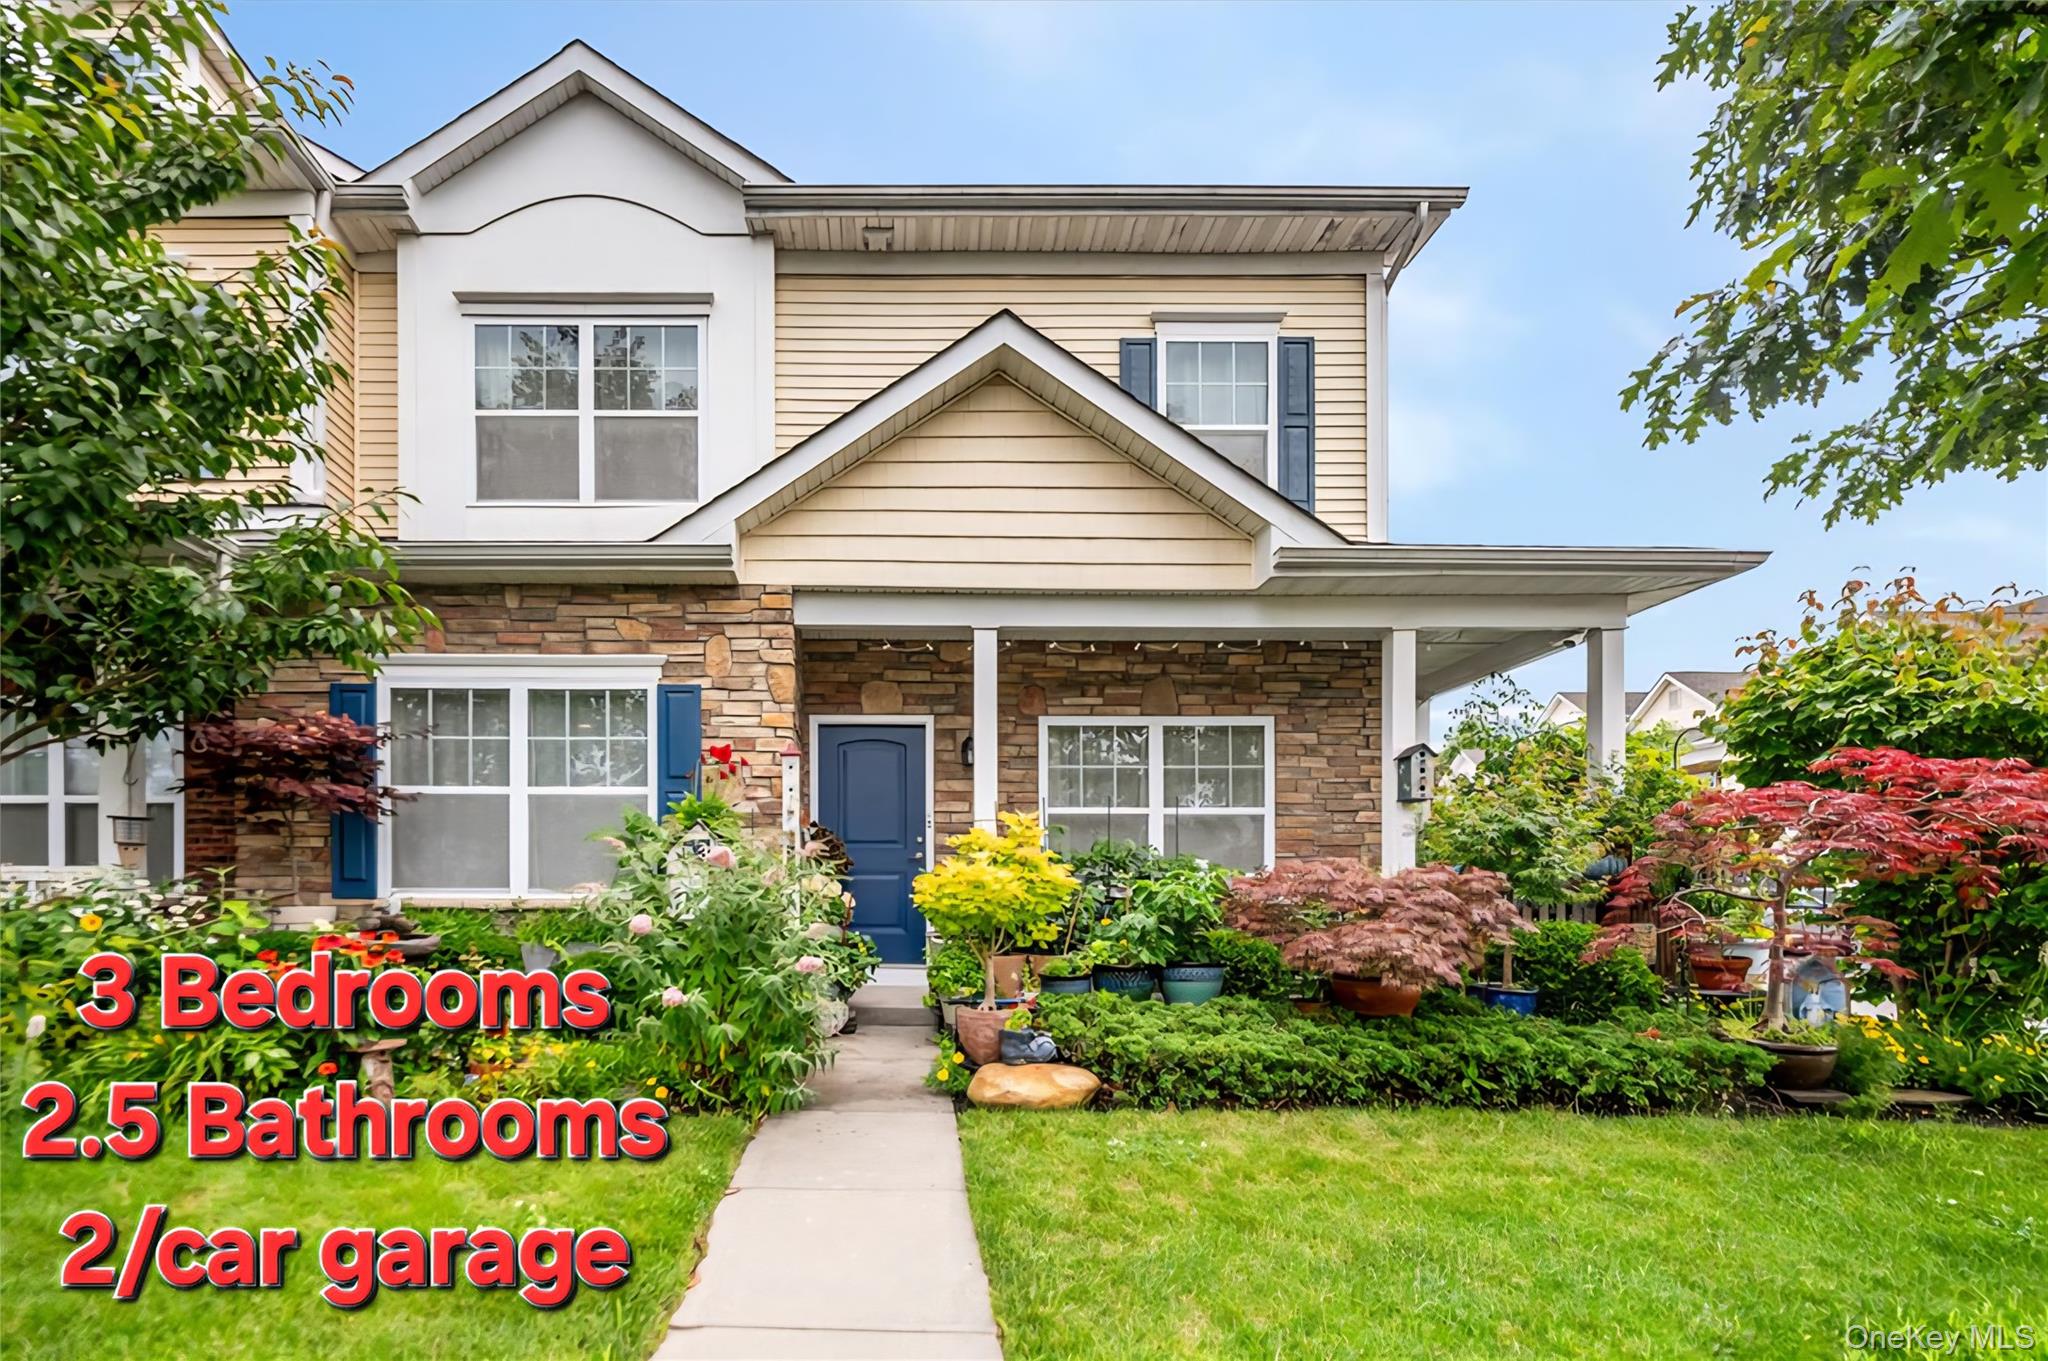
Welcome to 53 Barley Lane in the Incorporated Village of Patchogue. The Riverwalk Condominium, originally constructed in 2015, features all the attributes of modern construction. The Rosebud model has all the comforts of a conventional home, with your living space on the main level and the bedrooms and laundry room on the second level. This townhome is a corner unit and attached on only one side. The main level is open concept, including an eat-in kitchen with a spacious island, a formal living room, dining room, half bath, and access to a front porch overlooking the manicured grounds. There is also a second egress with a patio and garden area. Featuring three bedrooms on the second level, including a primary bedroom with a primary bath and a walk-in closet, a guest bath with laundry, and an attic with a pull-down staircase for access to additional storage space. There's no need to worry about parking; this townhome features an attached 2-car garage and a two-car driveway. Parked in the garage, your car will be cool in the summer and snow-free in the winter. With a close proximity to the Village, public transportation, Fire Island Ferry, shops, dining, and the Chamber of Commerce "Alive After Five" Music Festival of events. Patchogue Village has the perfect balance to live, work, relax, and unwind.
3
beds

3
baths

1,712 Sq.Ft. LIVING AREA

1,120 Sq.Ft. lot

Features & Amenities

Interior

  • total bedrooms3
  • Total bathrooms3
  • full bathrooms2
  • half bathroom1
  • Flooring Carpet, Wood
  • APPLIANCES Dryer, Gas Range, Microwave, Refrigerator, Stainless Steel Appliance(s), Washer
  • other interior Features First Floor Full Bath, Breakfast Bar, Cathedral Ceiling(s), Ceiling Fan(s), Chefs Kitchen, Eat-in Kitchen, Granite Counters, Kitchen Island, Open Floorplan, Open Kitchen, Primary Bathroom, Recessed Lighting, Soaking Tub, Storage, Walk-In Closet(s)

Area & Lot

  • Status Sold
  • Date Sold October 30, 2025
  • Living Area1,712 Sq.Ft.
  • Lot Area1,120 Sq.Ft.
  • MLS® ID895448
  • TypeCondo
  • YEAR BUILT2015
  • Elementary SchoolRiver Elementary School
  • Middle SchoolSouth Ocean Middle School
  • High SchoolPatchogue-Medford High School
  • School DistrictPatchogue-Medford

Exterior

  • STORIES2
  • Garage Space2.0
  • water SourcePublic
  • utilitiesCable Connected, Electricity Connected, Natural Gas Connected, Sewer Connected, Water Connected
  • parkingDriveway, Garage, Garage Door Opener
  • HEAT TYPEForced Air
  • AIR CONDITIONINGCentral Air
  • sewerPublic Sewer

Financial

  • Sales Price$630,000
  • Real Estate Tax $8,865/yr
  • Common Charges $315/mo

Ready to find your place on the South Shore?

Reach out to The Michael Karlen Team for a straightforward, local-first approach to buying or selling.

Follow Me on Instagram